1525 Graham
1525 Graham
1525 Graham
1525 Graham
1525 Graham
1525 Graham
1525 Graham
1525 Graham
1525 Graham
1525 Graham
1525 Graham
1525 Graham
1525 Graham
1525 Graham
1525 Graham
1525 Graham
1525 Graham
1525 Graham
1525 Graham
1525 Graham
1525 Graham
1525 Graham
1525 Graham
1525 Graham
1525 Graham
1525 Graham
1525 Graham
1525 Graham
1525 Graham
1525 Graham
1525 Graham
1525 Graham
1525 Graham
1525 Graham
1525 Graham
1525 Graham
1525 Graham
1525 Graham
1525 Graham
1525 Graham
1525 Graham
1525 Graham
1525 Graham
1525 Graham
1525 Graham
1525 Graham
1525 Graham
1525 Graham
1525 Graham
1525 Graham
1525 Graham
1525 Graham
1525 Graham
1525 Graham
1525 Graham
1525 Graham
1525 Graham
1525 Graham
1525 Graham
1525 Graham
1525 Graham
VIEW PHOTOS
$399,000

1525 Graham

4 Beds 3 Baths 2,232 Sq.Ft. 0.39 Acres

Open House

11/1/2026 12:00PM - 2:00PM EST

Description

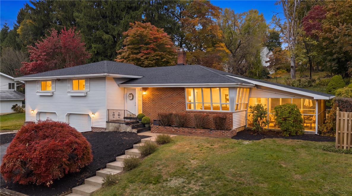
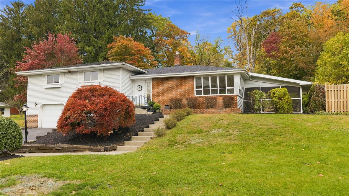
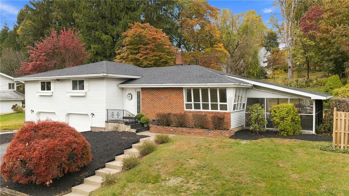
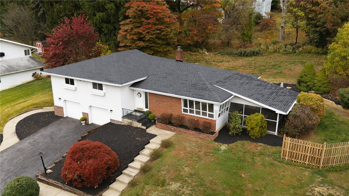
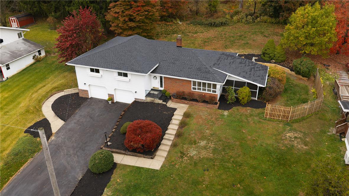
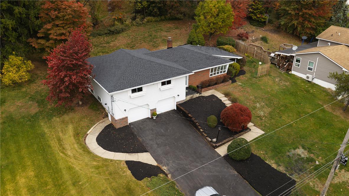
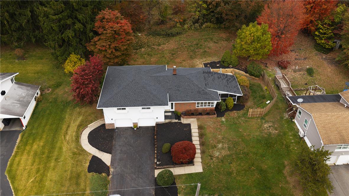
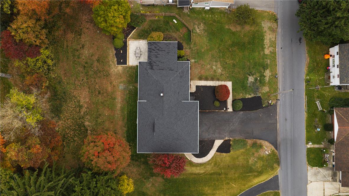
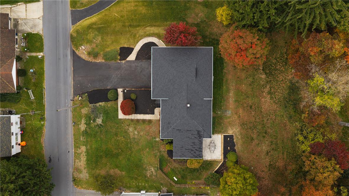
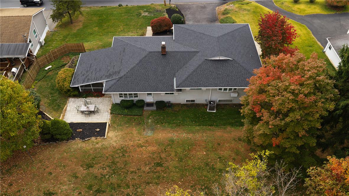
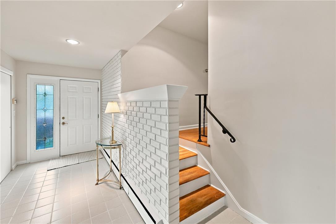
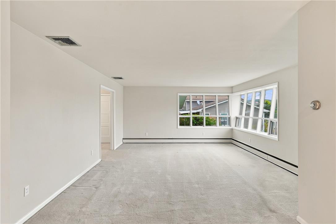
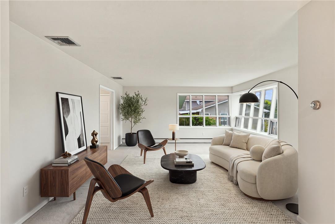
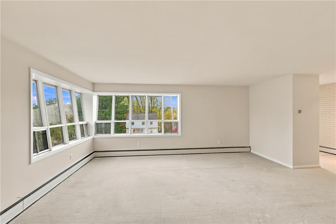
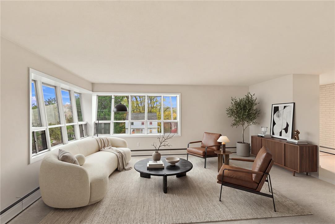
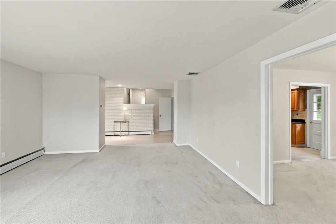
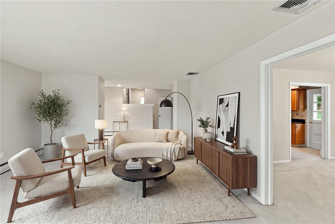
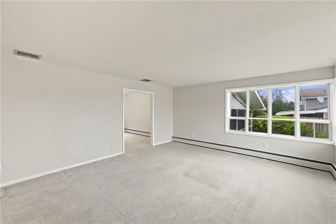
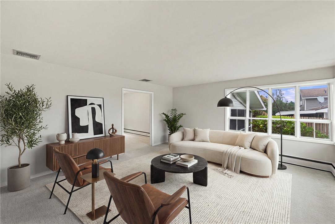
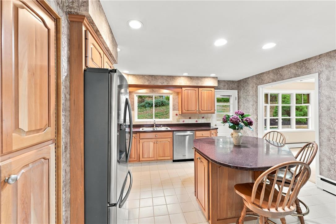
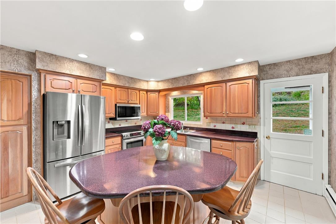
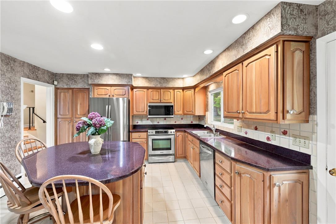
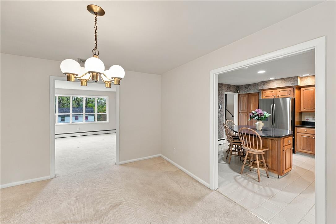
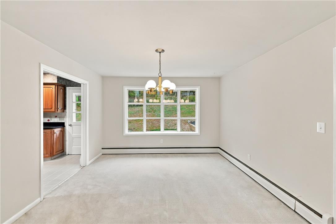
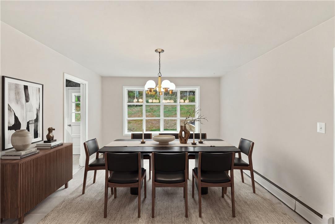
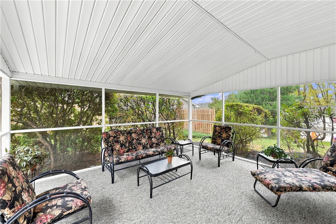
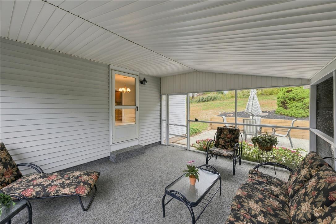
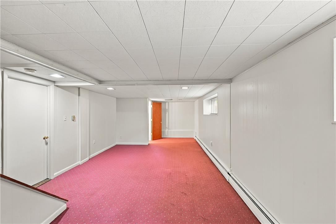
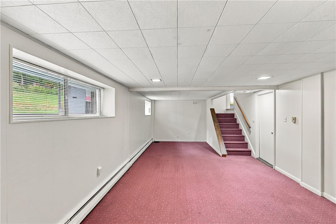
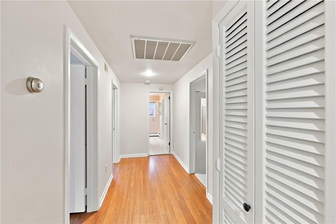
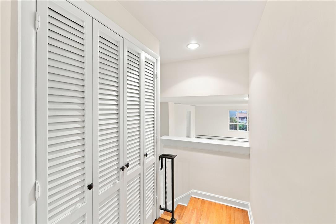
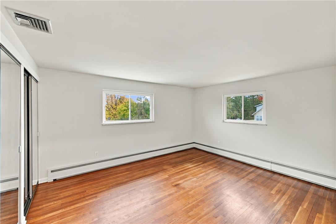
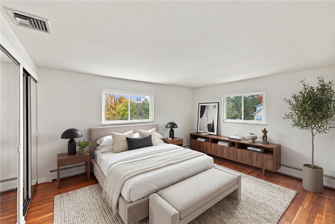
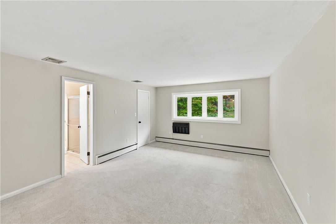
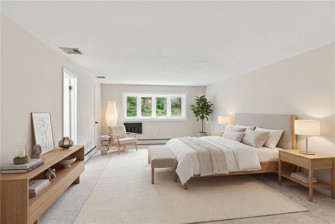
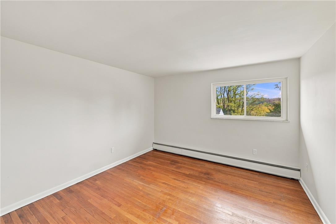
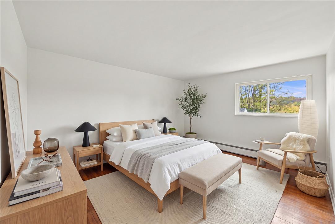
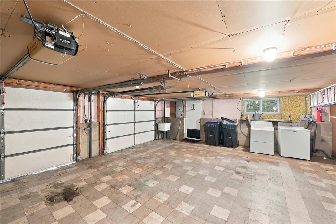
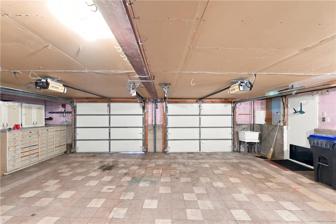
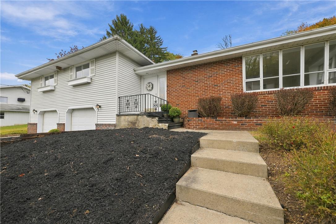
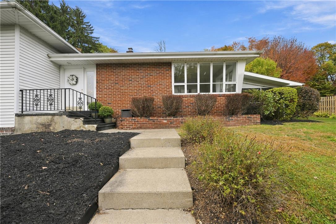
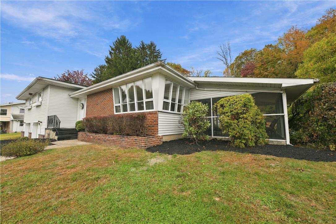
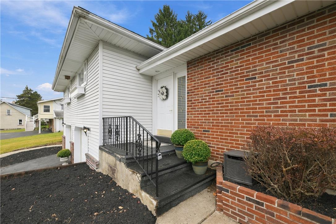
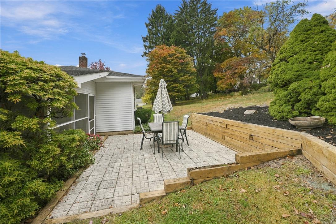
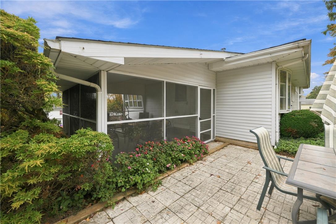
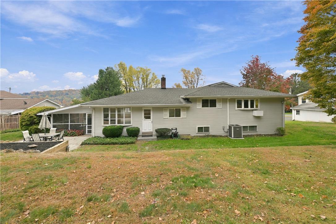
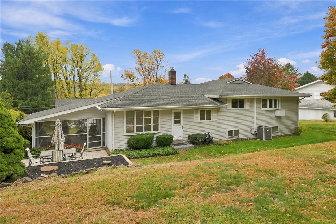
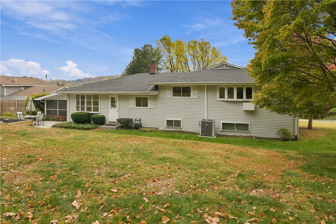
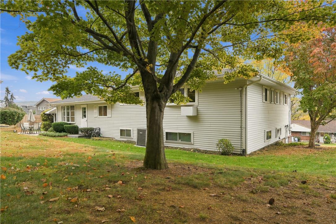
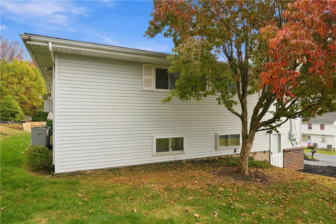
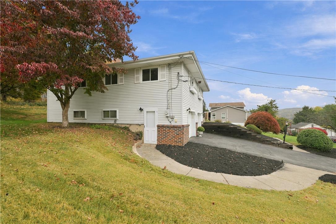
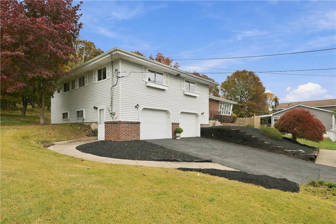
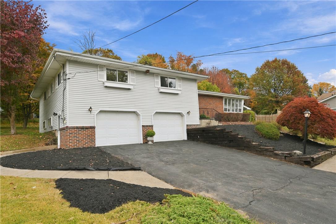
Space, comfort, and classic appeal come together in this 4-bedroom, 2.5-bath split-level home in the Salisbury School District. Hardwood floors and generously sized rooms provide a welcoming setting with plenty of room to spread out. Central air keeps you comfortable during warmer months, while the screened porch offers a relaxing spot for morning coffee or evening gatherings. A two-car garage adds convenient parking and storage, and the roof was completed in 2019. With its spacious layout and desirable features, this home is ready for your personal touch. Open House Sunday 11/1 from 12pm-2pm

Share Property

Location

1525 Graham, Salisbury Twp, PA 18015

Status

Coming Soon
Jeff Adams

Jeff Adams

TITLE

Associate Broker

Property Amenities

Interior
Laundry room Electric Dryer Hookup
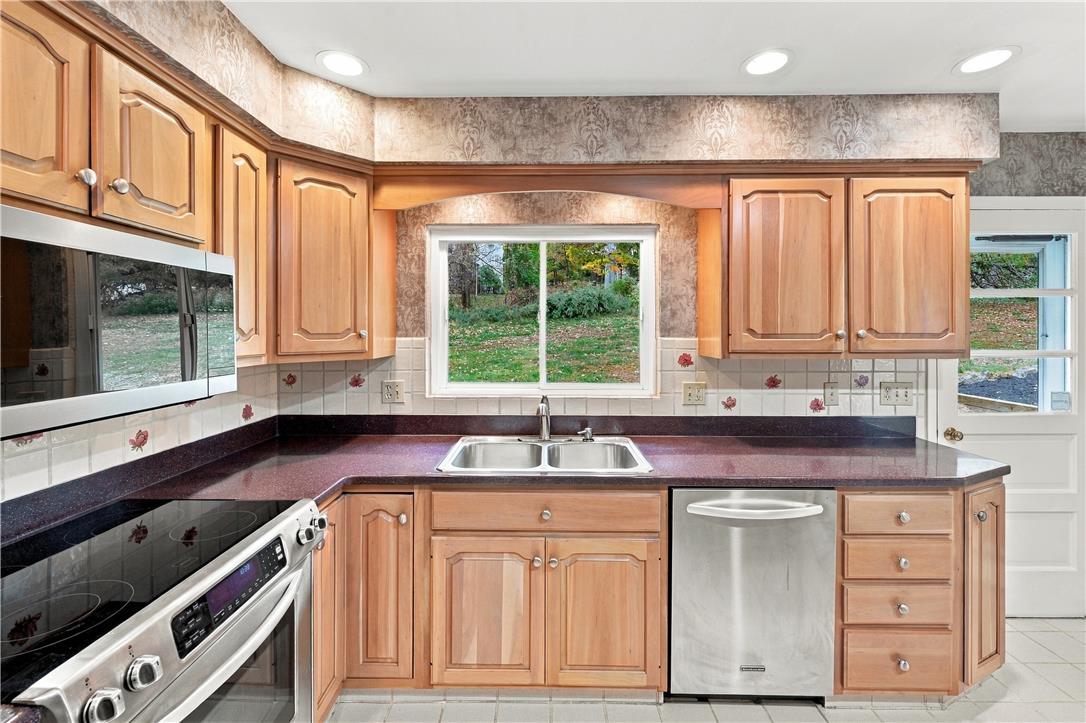
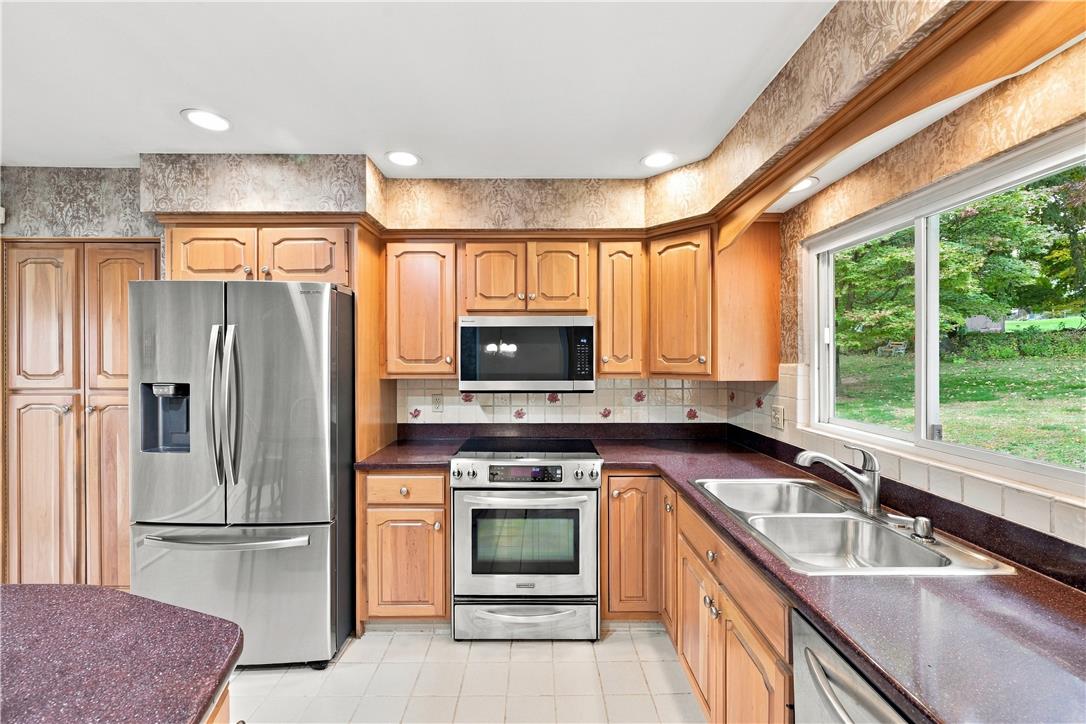
Appliances Dishwasher, Electric Dryer, Electric Oven, Electric Range, Microwave, Oil Water Heater, Refrigerator, Washer
Flooring Carpet, Ceramic Tile, Hardwood
Total Bedrooms: 4
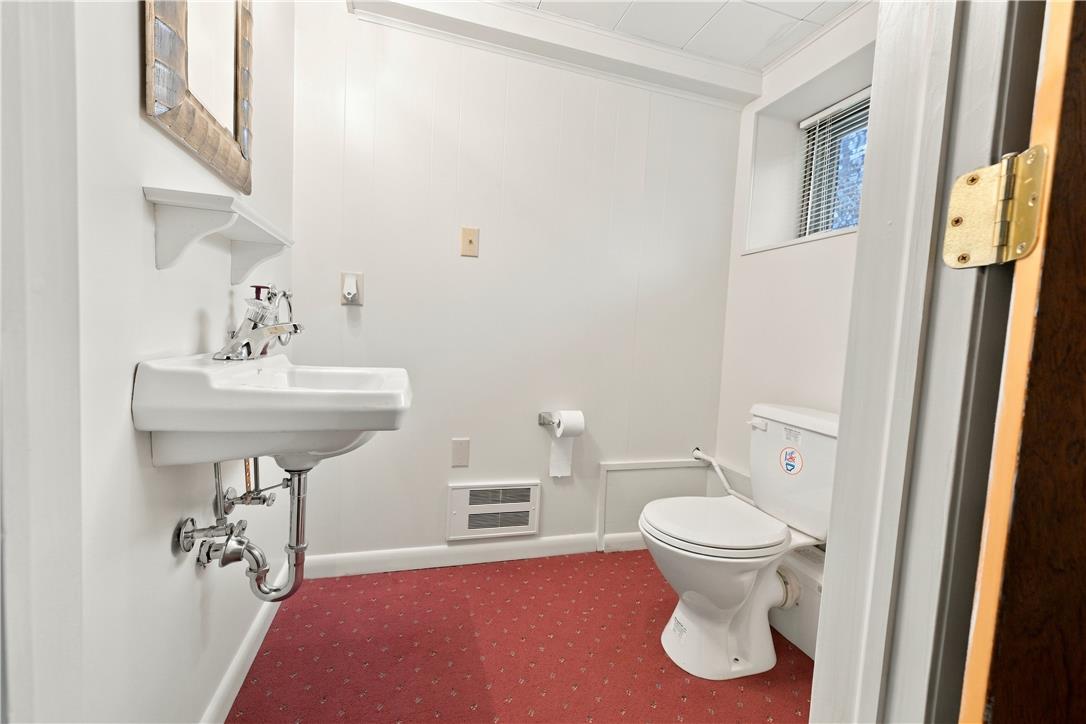
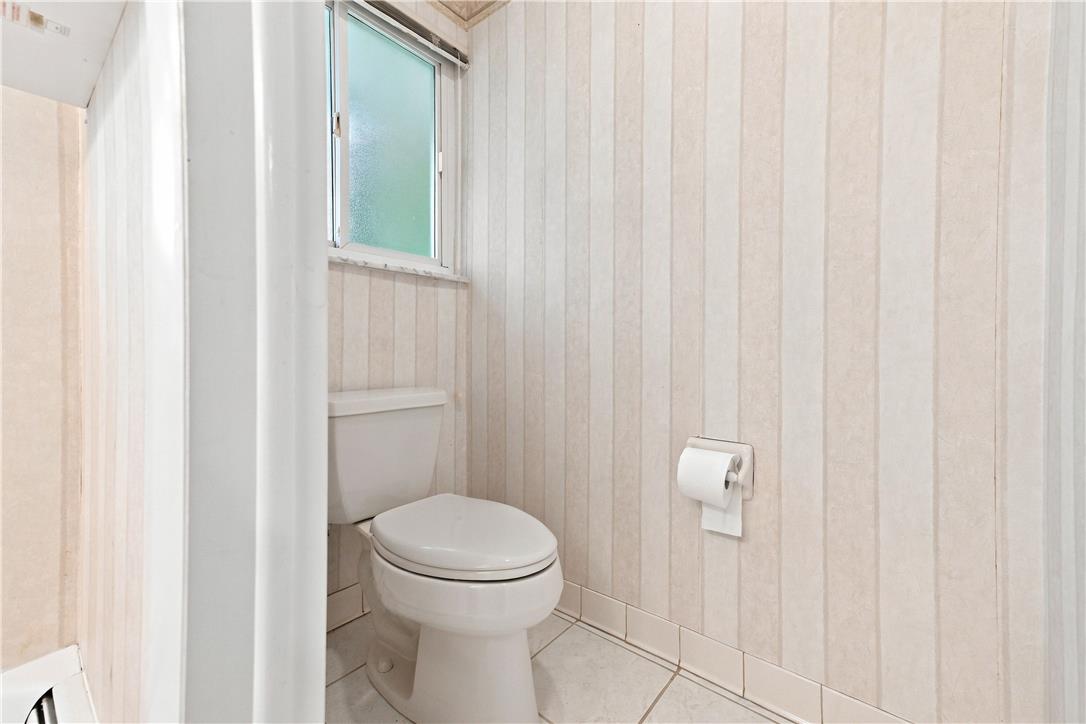
Half Bathrooms: 1
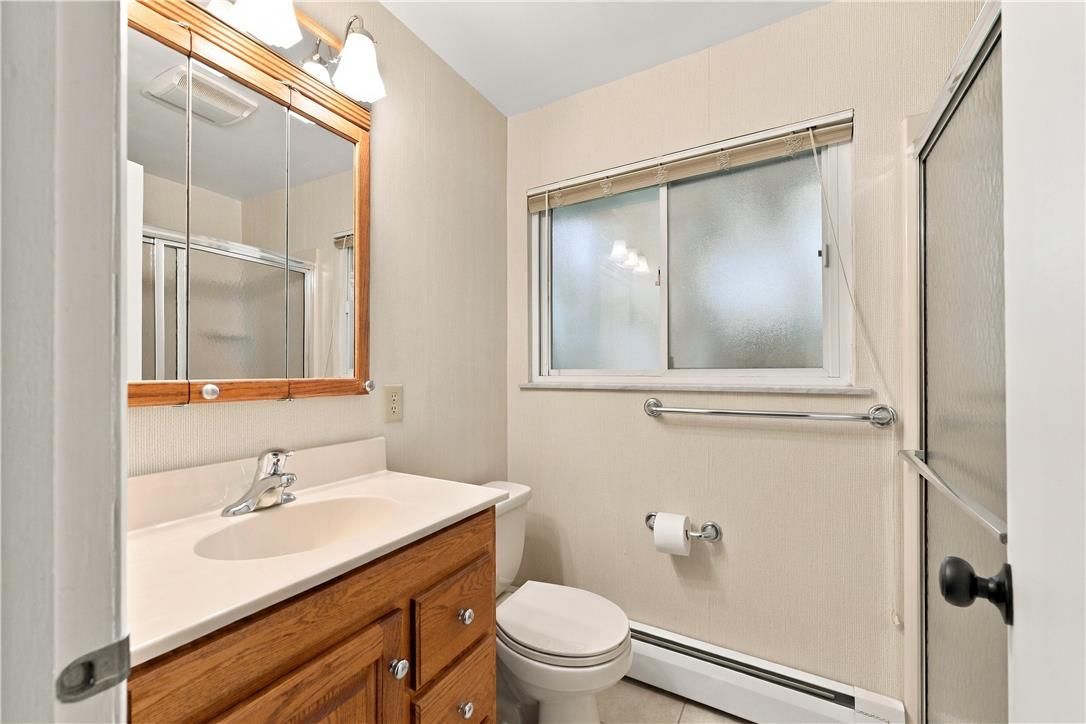
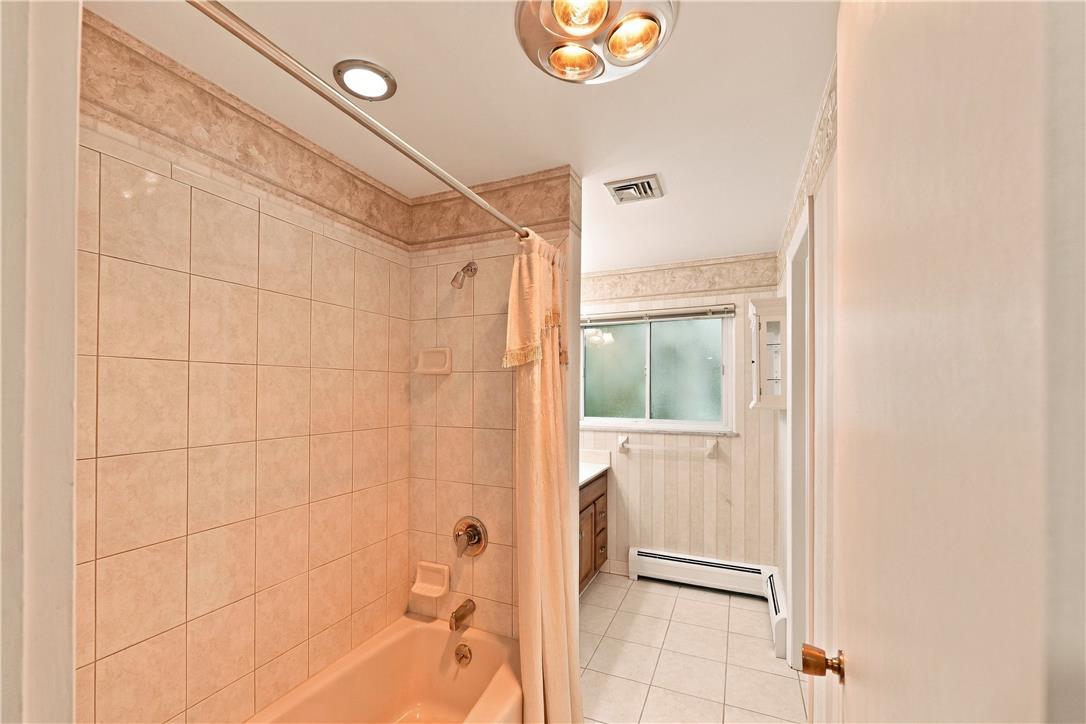
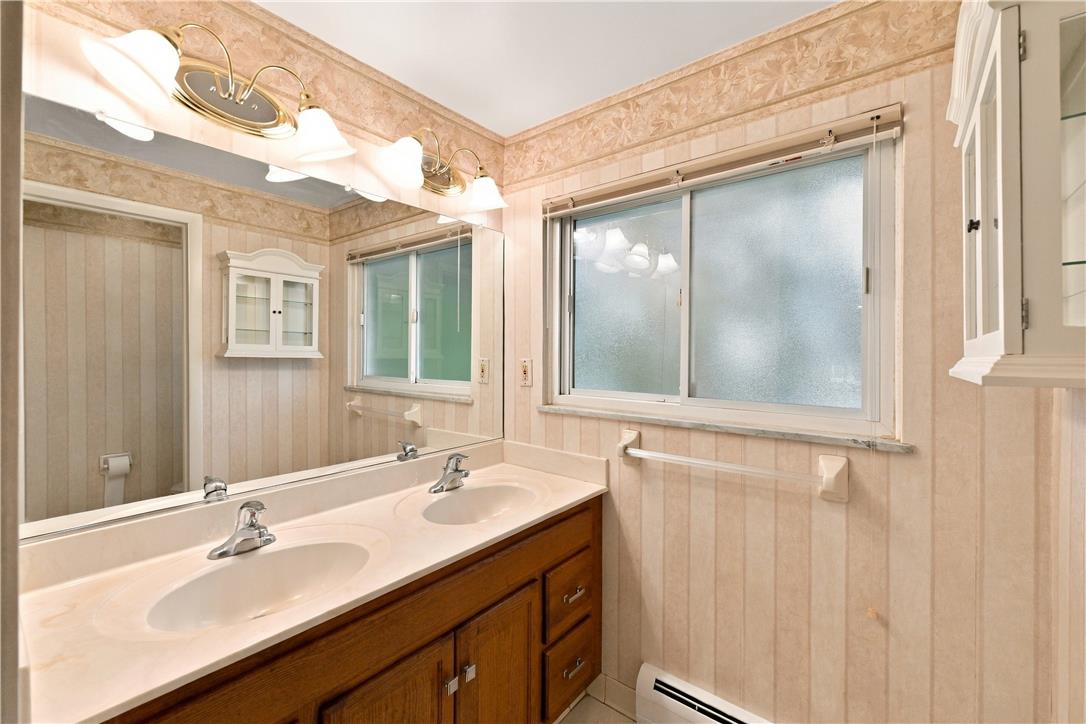
Full Bathrooms: 2
Other Interior Features Dining Area, Separate/Formal Dining Room, Eat-in Kitchen, Family Room Lower Level, Kitchen Island, Family Room Main Level
Area & Lot
Open house

11/1/2026 12:00PM - 2:00PM EST

Lot Area 0.39 Acres
Living area 2,232 Sq.Ft.
MLS® ID 787175
Year Built 1960
School District Salisbury
High School Salisbury
Architecture Styles Split Level
Type Residential
Status Coming Soon
Exterior
Stories 3
Air conditioning Central Air
Heat type Oil
Water Source Public
Garage Space 2.0
Sewer Public Sewer
Other Exterior Features Porch
Parking Attached, Garage
Roof Asphalt, Fiberglass
Finance
Sales Price $399,000
Real Estate Tax $7,836 yearly

Mortgage Calculator

Estimate your monthly mortgage payment, including the principal and interest, property taxes, and HOA. Adjust the values to generate a more accurate rate.

All estimates are provided for informational purposes only. Actual amounts may vary.
$0,000 Your Payment 20 15 65
$0,000 Your Payment

Bethlehem

Work With Jeffrey

Trust him for expert real estate guidance rooted in deep local insight and seasoned experience. With his strong negotiation skills and client-first approach, he makes buying or selling confident, strategic, and seamless.