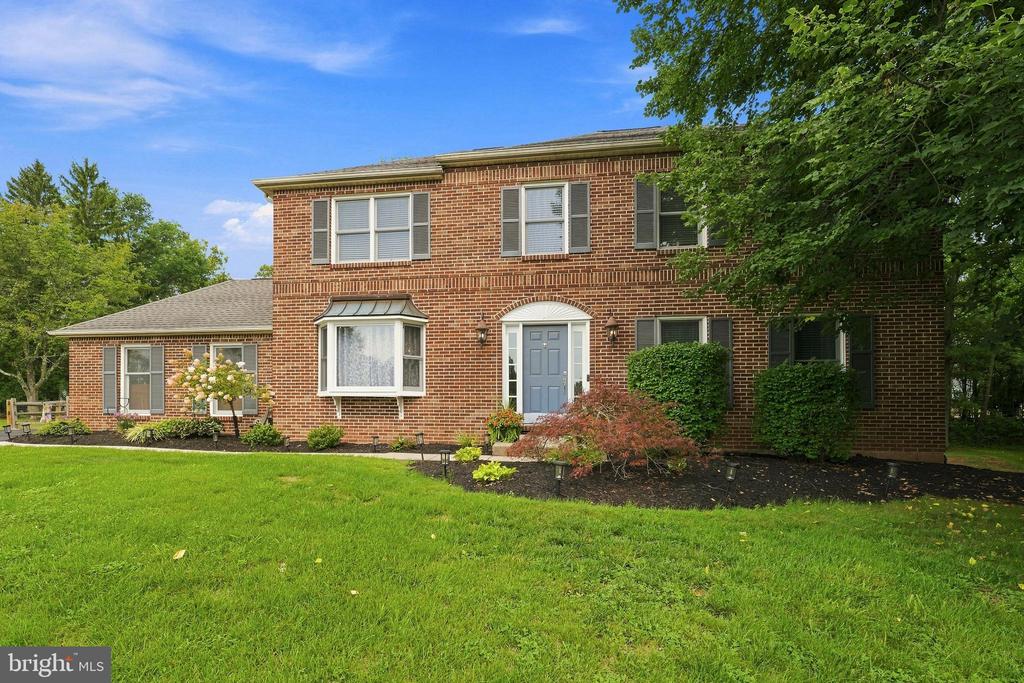
Two-story brick house with black shutters, an attached garage, and a broad front lawn.
Two-story beige house with an attached garage and covered deck overlooking a fenced backyard.
Rear of a two-story home with a covered, furnished deck and fenced backyard.
Covered deck with wicker seating and illuminated steps leading to a paved patio at night.
Covered backyard deck with a dining set, rocking chairs, and illuminated steps at night.
Entry foyer with hardwood floors, a gray front door, and a staircase with white balusters.
Entry hall with a white staircase, dark gray treads and railing, hardwood floors, and a lantern-style light.
Gray-walled room with hardwood floors, dark wooden cabinets, and doorways to the living room and kitchen.
Furnished home office with a glass computer desk, hardwood floors, and a window with white blinds.
Powder room with a white pedestal sink and round mirror beside a carpeted staircase.
Living room with mauve sectional seating, hardwood floors, and a rustic wood television wall.
Living room with mauve sofas, an ottoman, hardwood floors, and rustic shelving.
Kitchen with a central island, white cabinetry, stainless steel appliances, and warm wood flooring.
Living room with a dark brick fireplace, built-in shelves, hardwood floors, and a large metal pet crate.
Kitchen and dining area with white cabinets, hardwood floors, and a wooden table by bay windows.
Dining area and kitchen with a rustic table, wood floors, and sliding doors to a deck.
Carpeted staircase with wooden railings beside a furnished basement living area.
Upstairs landing with a dark handrail, white balusters, and open doorways to adjoining rooms.
Bathroom with a long white vanity, large mirror, and framed Highland cow artwork.
Bathroom with a gray-and-white shower curtain, white toilet, and doorway to a carpeted stair landing.
Carpeted upstairs room with a white dresser, ceiling fan, curtained window, and potted plants.
Bedroom with potted plants, two curtained windows, a white dresser, and a black ceiling fan.
Bedroom with a white dresser, black ceiling fan, and open doorway to a staircase.
Furnished bedroom with a gray quilted bed, ceiling fan, and large curtained window.
Bedroom with a white bed, dark dresser and television, round mirror, and ceiling fan.
Bedroom with a gray quilted bed, sage-green walls, wooden dressers, and a ceiling fan.
Furnished bedroom with a gray-covered bed, wooden mirrored dresser, and ceiling fan.
Laundry room with white cabinetry, washer and dryer, and framed landscape art.
Finished basement recreation room with gray carpet, beige sofa, wooden staircase, and framed sports memorabilia.
Basement family room with a tan sectional sofa, television, and staircase.
Basement family room with a beige sectional, sports memorabilia, and carpeted stairs.
VIEW PHOTOS
$515,000

697 Kesslersville Road

3 Beds 3 Baths 2,452 Sq.Ft. 0.28 Acres

Description

OPEN HOUSE CANCELLED- Seller accepted Offer. Property was unseen and never shown.
Welcome to this charming 3-bedroom, 2.5-bath Colonial in the sought-after Sullivan Trail Estates! This beautifully maintained home offers comfortable living with modern updates and timeless appeal. Enjoy the warmth of gas heat and the efficiency of central air throughout the seasons. The inviting living room features a cozy gas fireplace, perfect for relaxing evenings at home.

The finished basement adds valuable living space--ideal for a home office, gym, or entertainment area. Step outside to your private, fenced-in yard and unwind on the brand-new covered deck, perfect for outdoor dining or morning coffee. A spacious 2-car garage provides plenty of room for parking and storage.

Situated in a quiet, friendly neighborhood with easy access to local amenities, this home truly has it all. Don't miss your chance to own this move-in-ready gem! Showings start at Open House Sunday 4/13 from 11am-2pm. Please view Matterport Virtual Tour.

Share Property

Location

697 Kesslersville Road, Forks Twp, PA 18040

Status

Sold

Date Sold

May 6, 2025
Jeff Adams

Jeff Adams

TITLE

Associate Broker

Property Amenities

Interior
Laundry room Electric Dryer Hookup, Lower Level
Appliances Dishwasher, Electric Dryer, Electric Oven, Electric Range, Gas Water Heater, Microwave, Refrigerator, Washer
Flooring Carpet, Hardwood, Vinyl
Total Bedrooms: 3
Half Bathrooms: 1
Full Bathrooms: 2
Other Interior Features Dining Area, Family Room Main Level
Area & Lot
Lot Area 0.28 Acres
Living area 2,452 Sq.Ft.
MLS® ID 754987
Year Built 1990
School District Easton
Architecture Styles Colonial
Type Residential
Status Sold
Exterior
Stories 2
Air conditioning Central Air
Heat type Forced Air, Gas
Water Source Public
Garage Space 2.0
Sewer Public Sewer
Other Exterior Features Deck
Parking Attached, Garage, Off Street
Lot Features Flat
Roof Asphalt, Fiberglass
Finance
Sales Price $515,000
Real Estate Tax $6,731 yearly

Work With Jeffrey

Trust him for expert real estate guidance rooted in deep local insight and seasoned experience. With his strong negotiation skills and client-first approach, he makes buying or selling confident, strategic, and seamless.