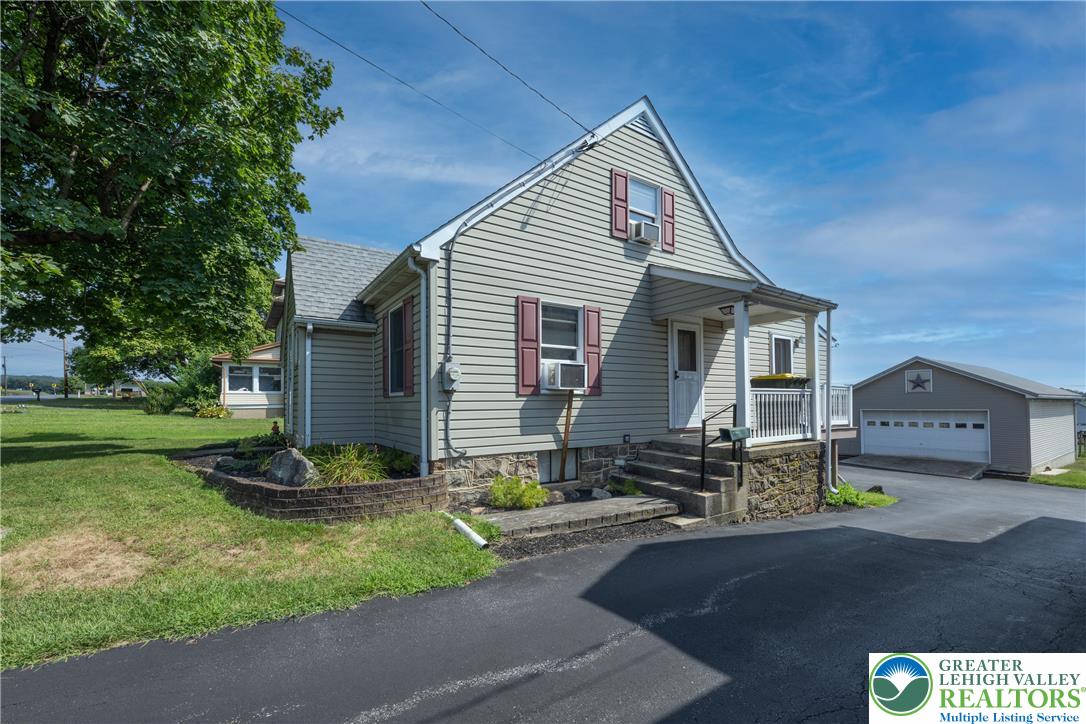
Small pale green house with burgundy shutters, shaded by a leafy tree.
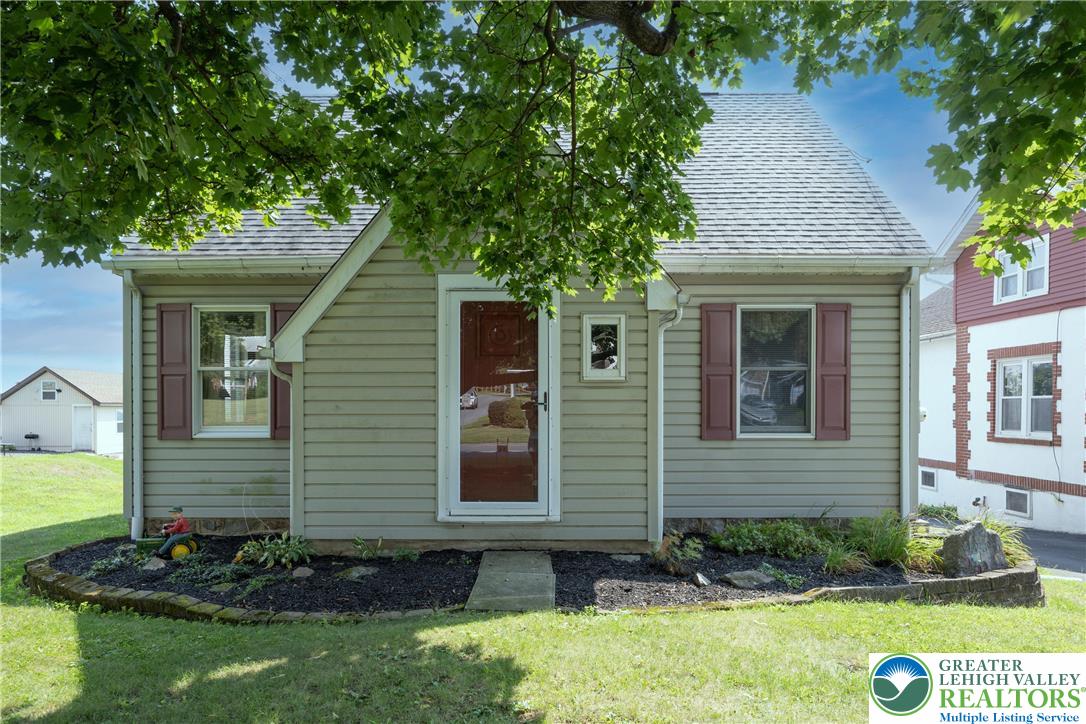
Light-green house with burgundy shutters, shaded by mature trees beside a broad lawn.
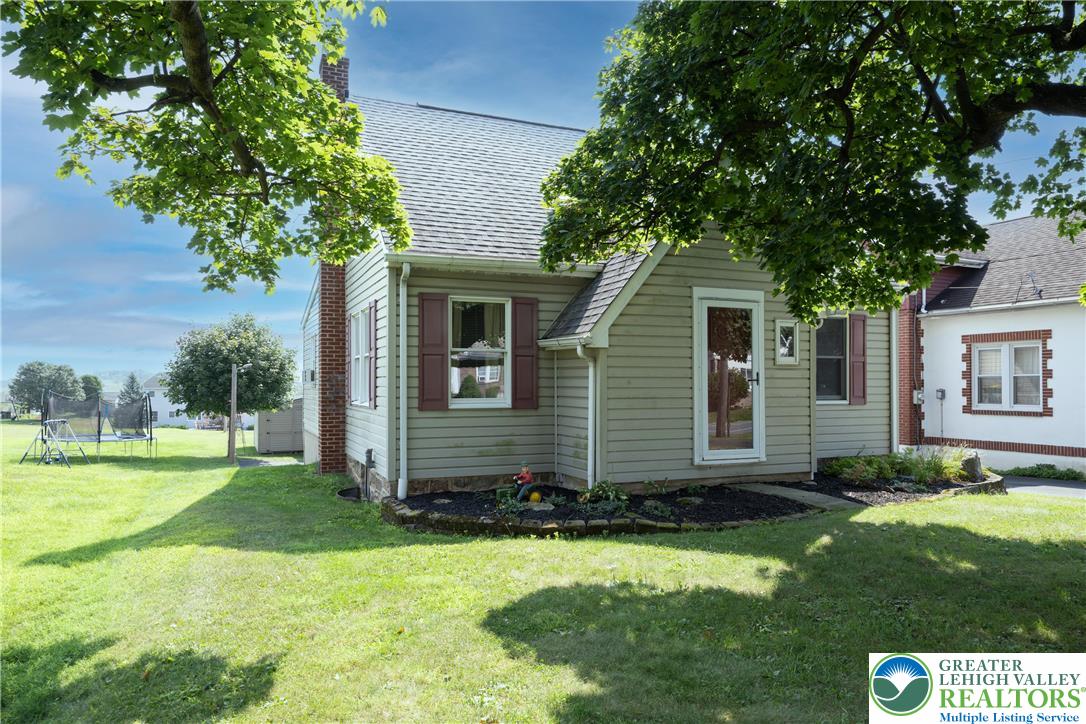
Gray-sided house with red shutters, a steep roof, and a covered side porch beside a landscaped lawn.
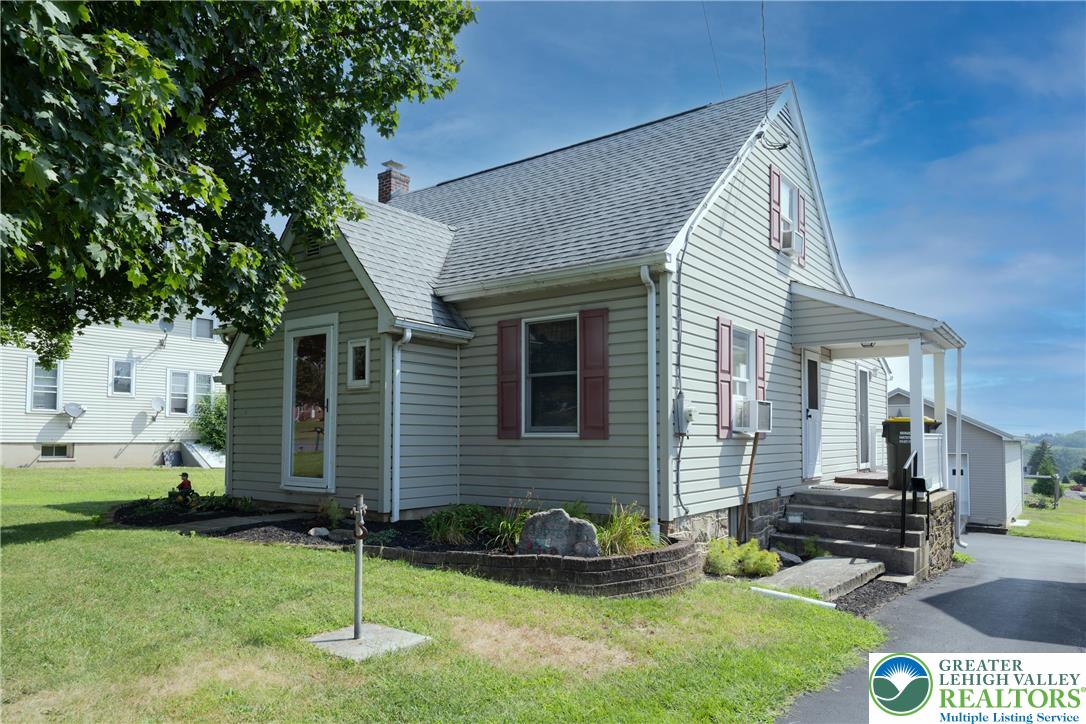
Light-sided house with red shutters and covered porch beside a detached garage and paved driveway.
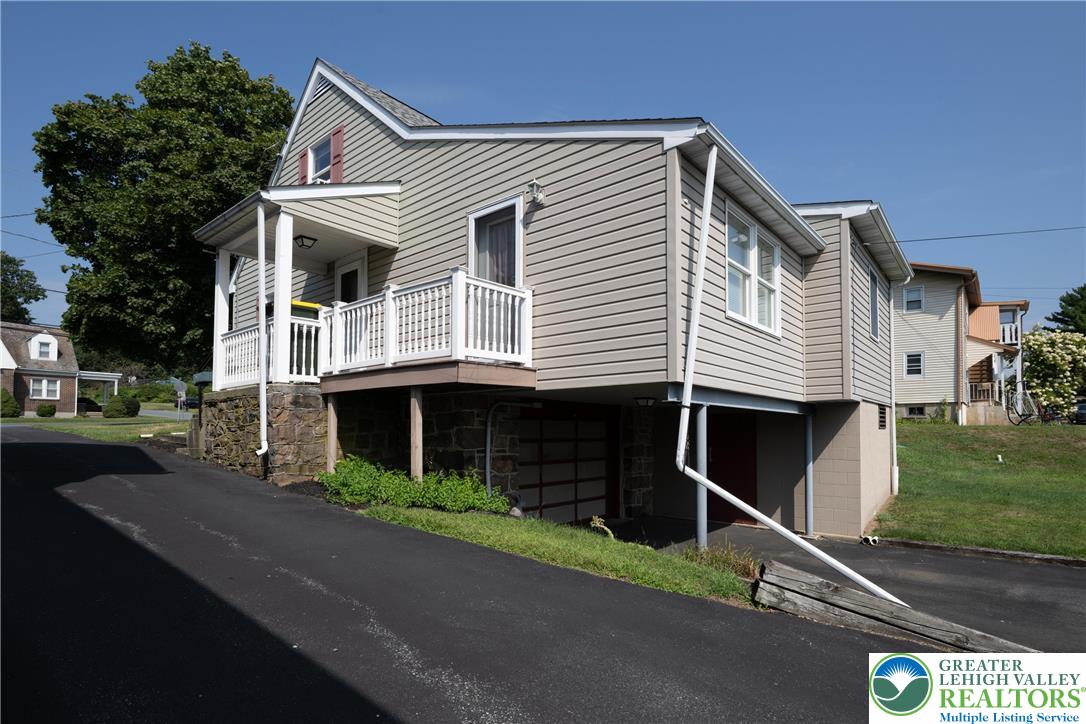
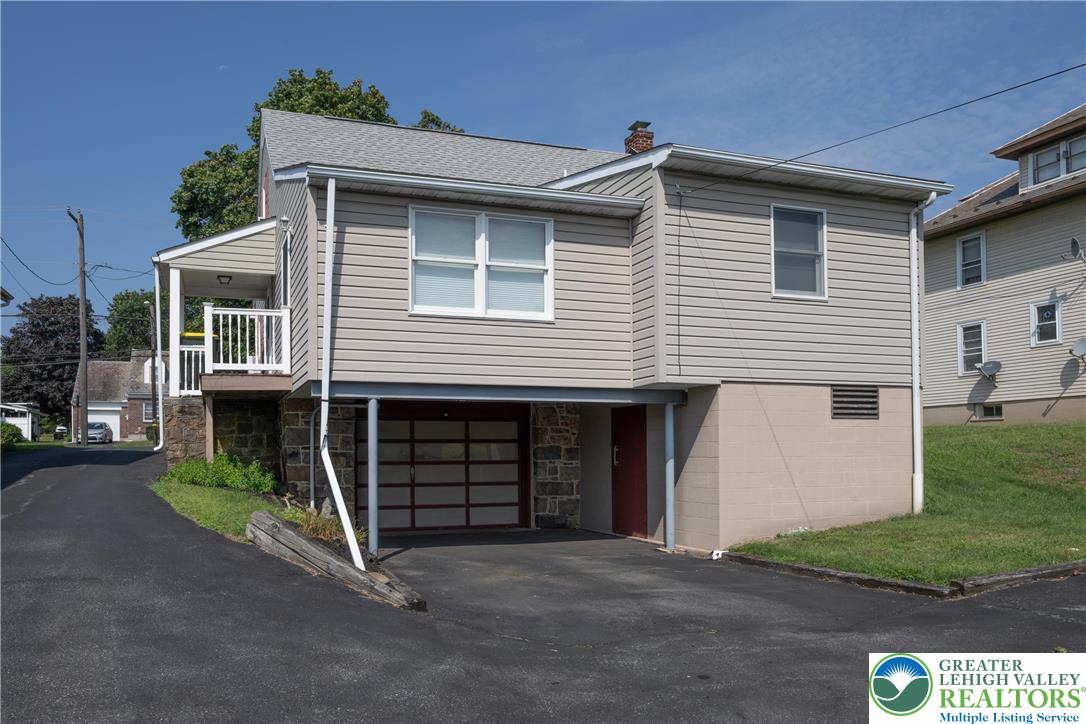
Raised taupe-sided house with a white-railed porch, stone foundation, and garage.
Split-level home with an attached garage and raised covered porch.
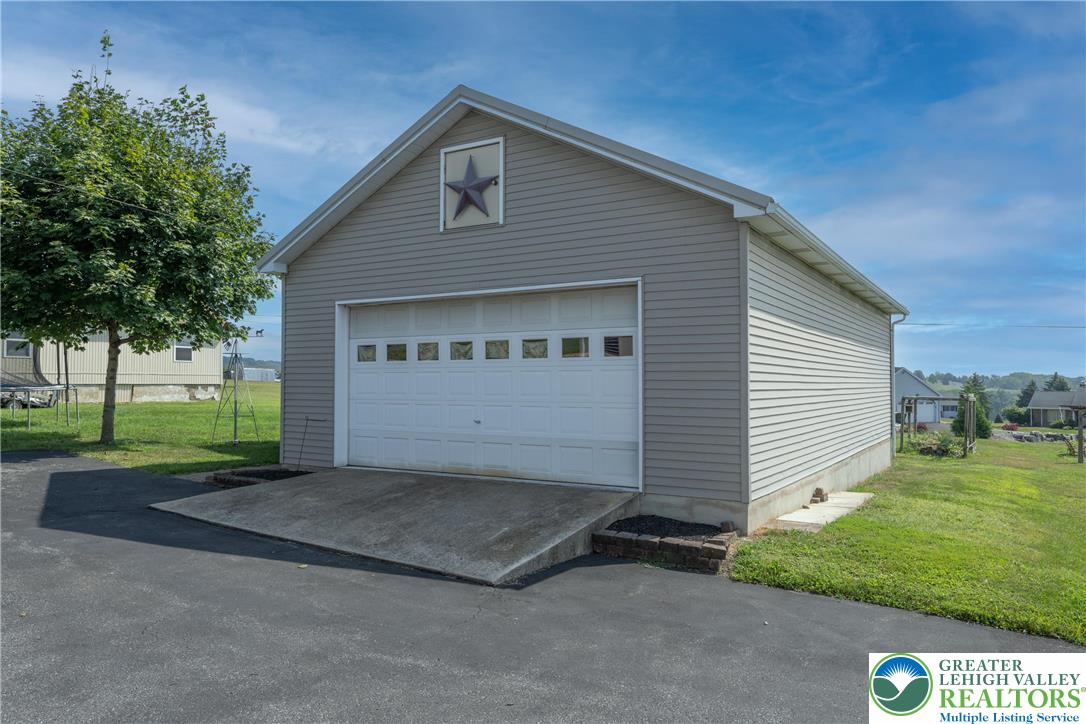
Detached gray garage with a white double door, star in the gable, and concrete driveway.
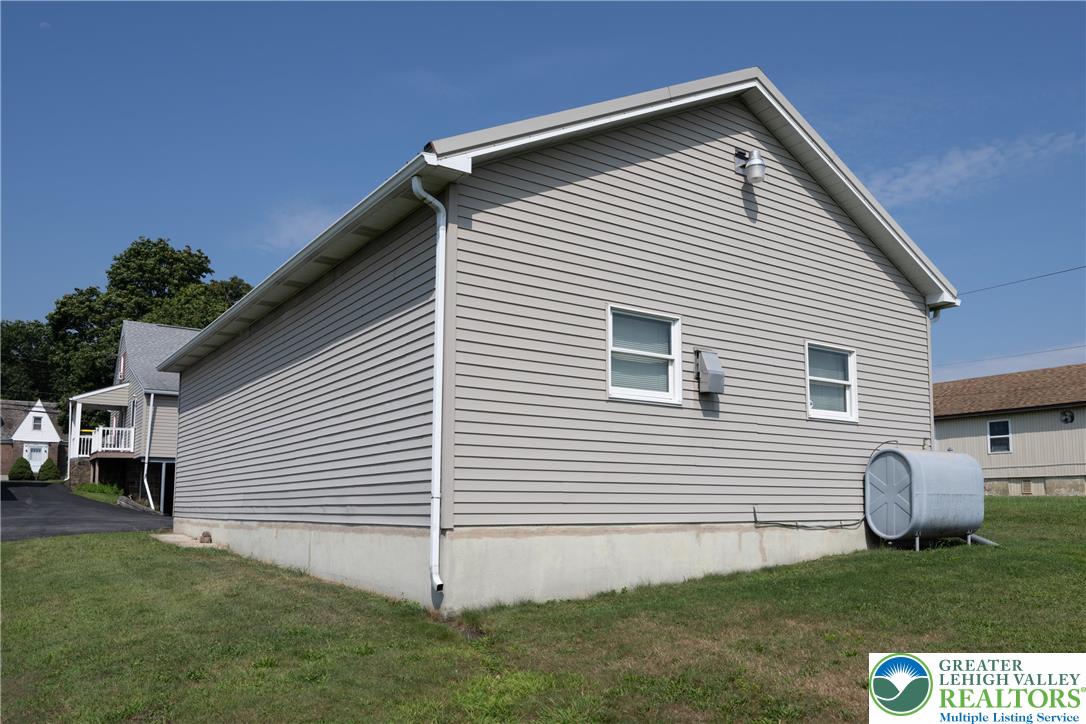
Gray-sided gable-roof building with two windows and a horizontal propane tank on the grass.
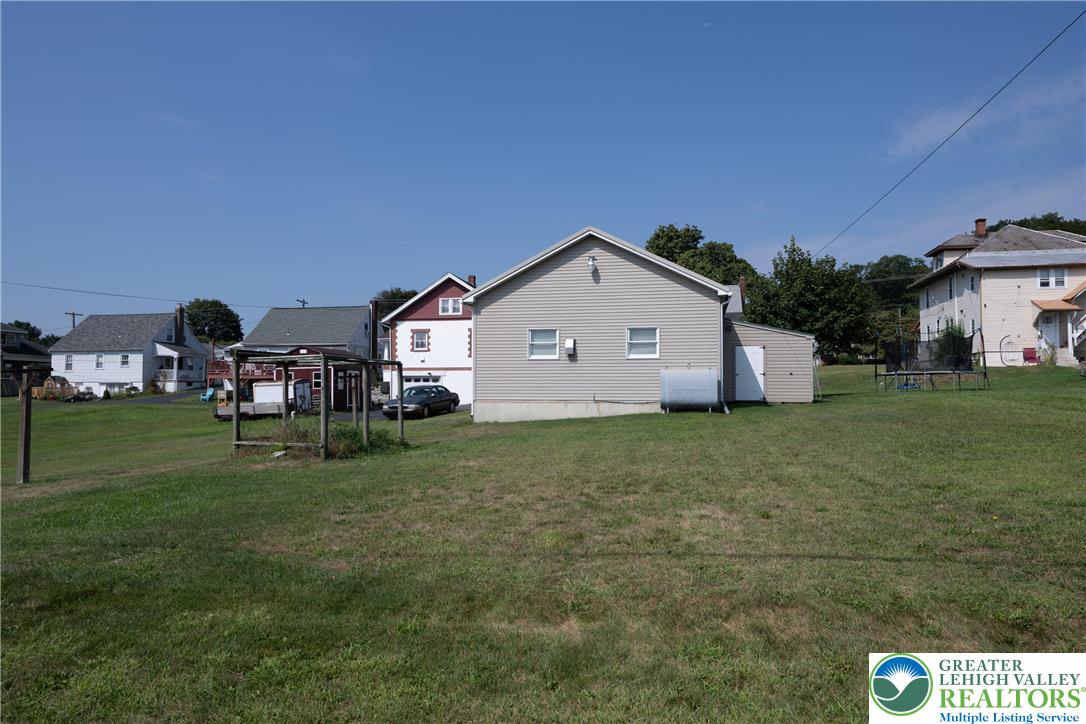
Gray-sided home and attached shed on a broad grassy lot, viewed from the rear.
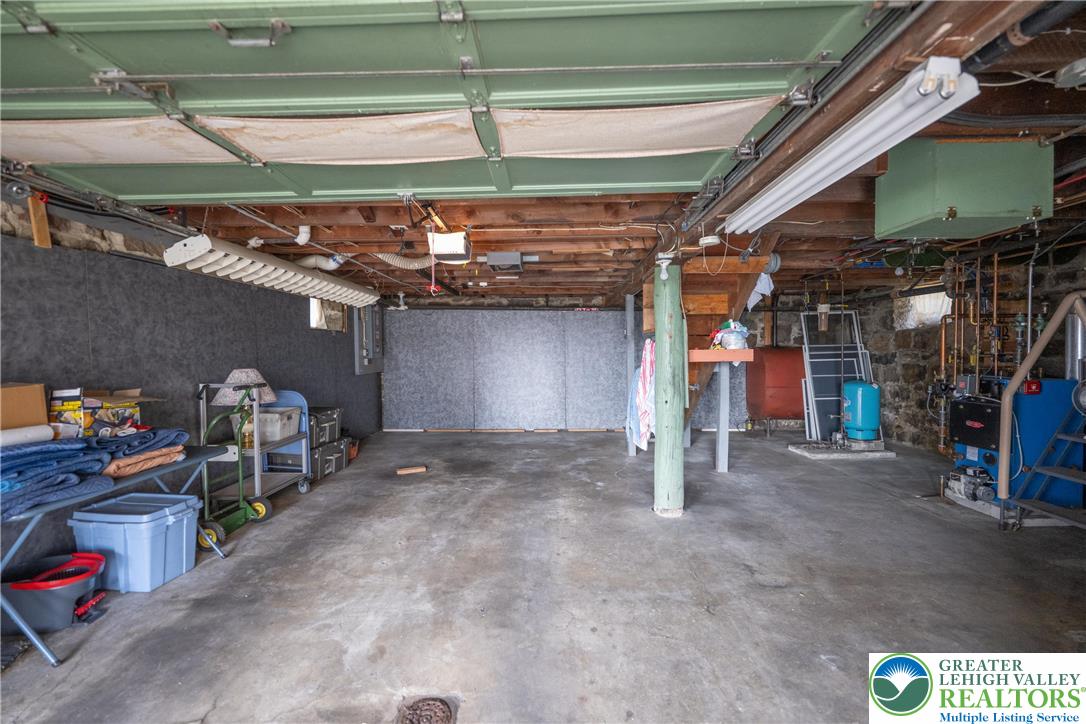
Garage with a concrete floor, exposed beams, and storage and mechanical equipment along the walls.
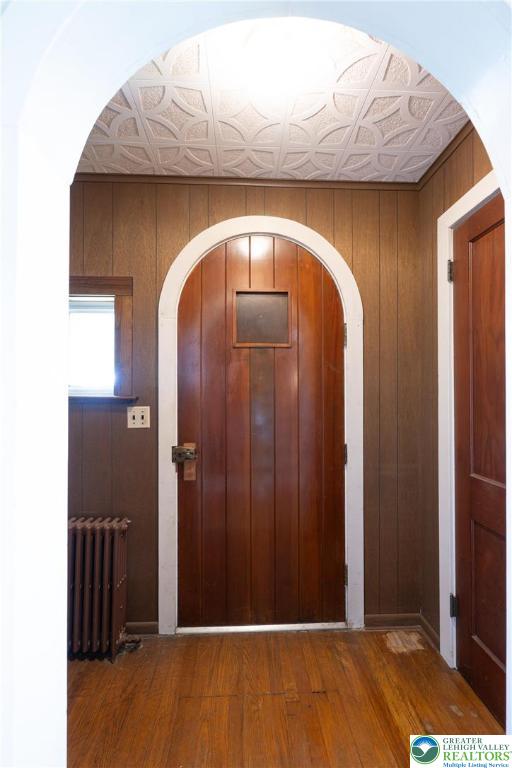
Entry hall with an arched wooden front door, patterned tin ceiling, wood paneling, and hardwood floors.
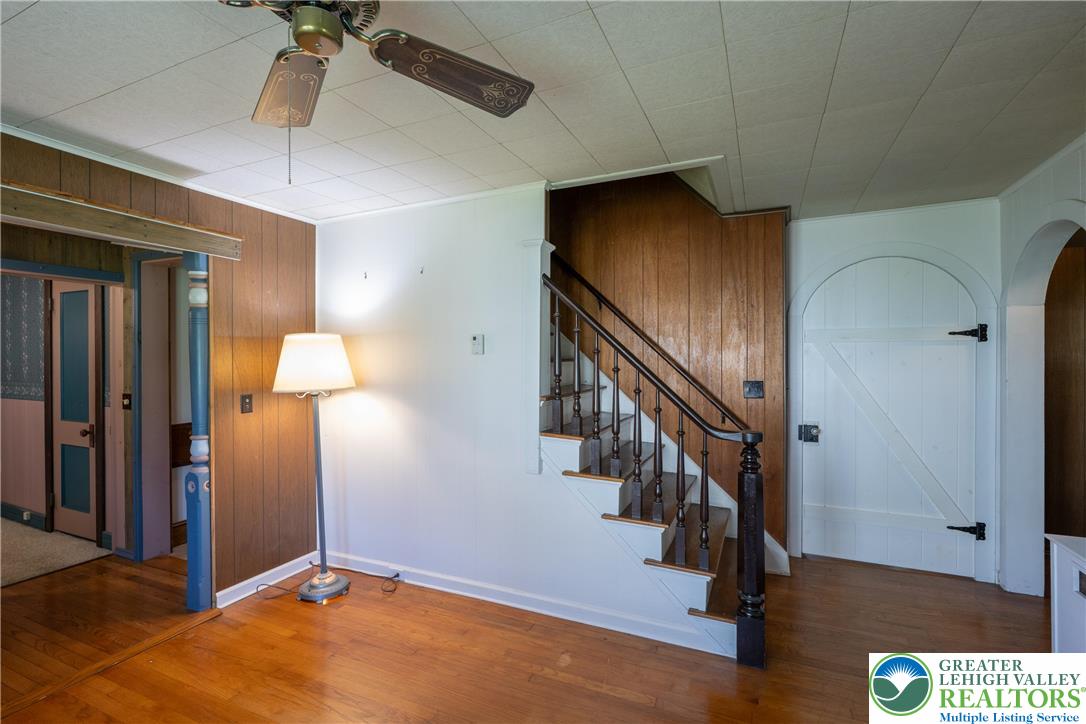
Entryway with hardwood floors, a dark wood staircase, paneled walls, and a white barn-style door.
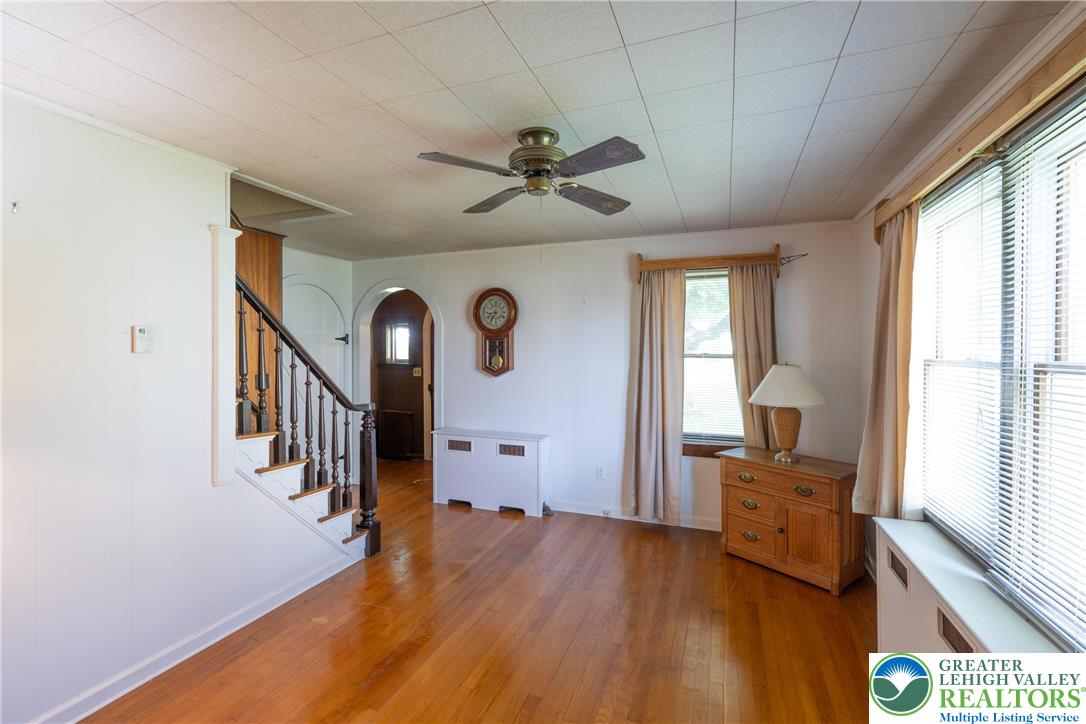
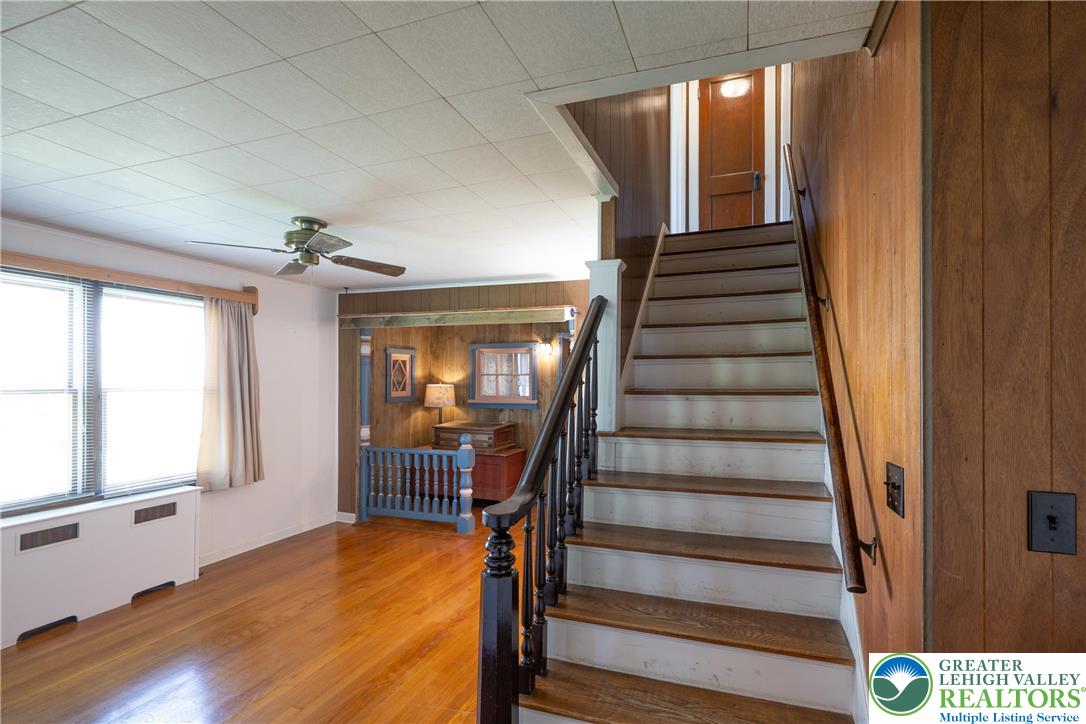
Living room with hardwood floors, a staircase, ceiling fan, and large windows with blinds.
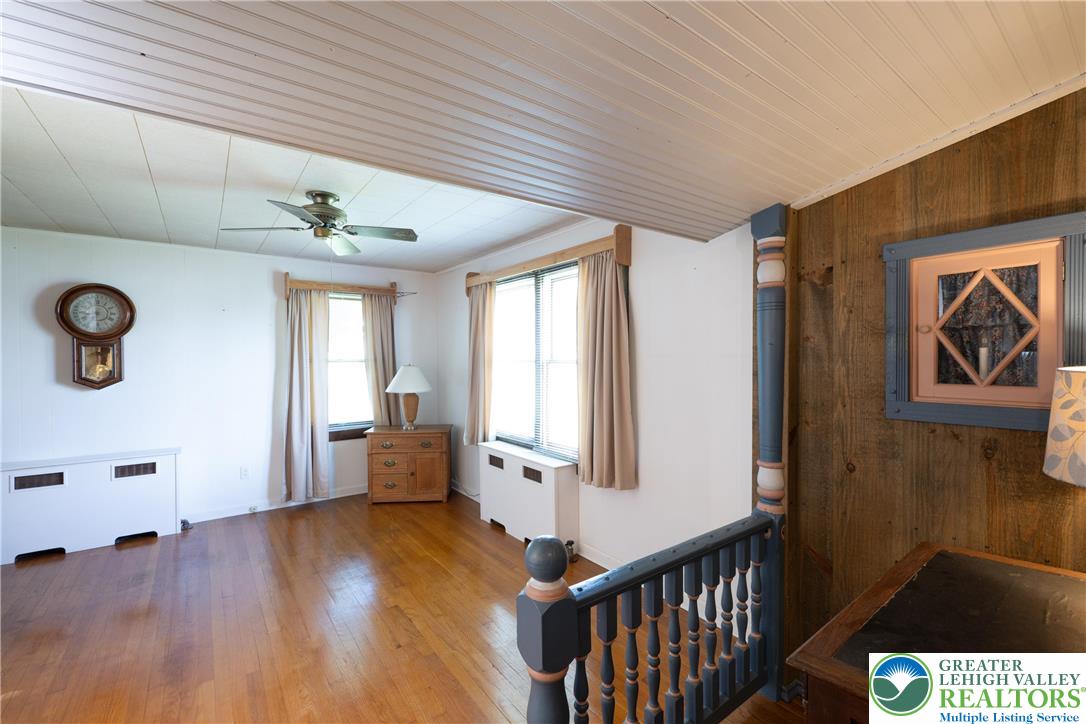
Interior room with hardwood floors, curtained windows, and a wooden stair railing beside a wood-paneled wall.
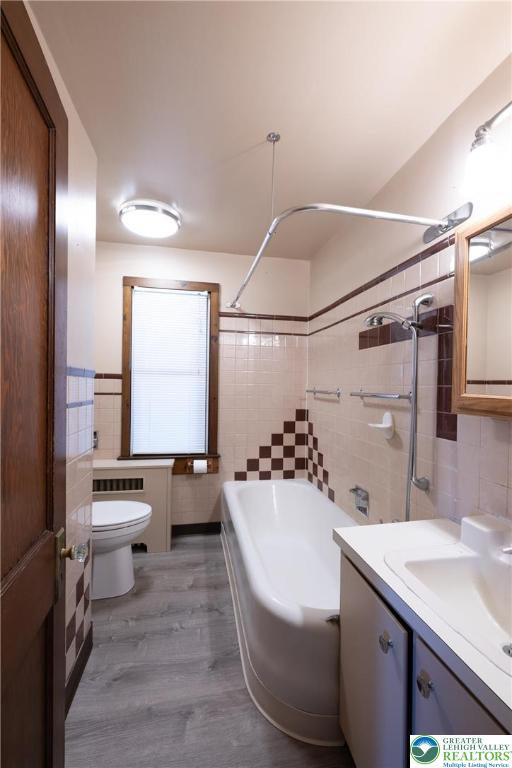
Bathroom with a white bathtub, vanity, and checkerboard tile accent.
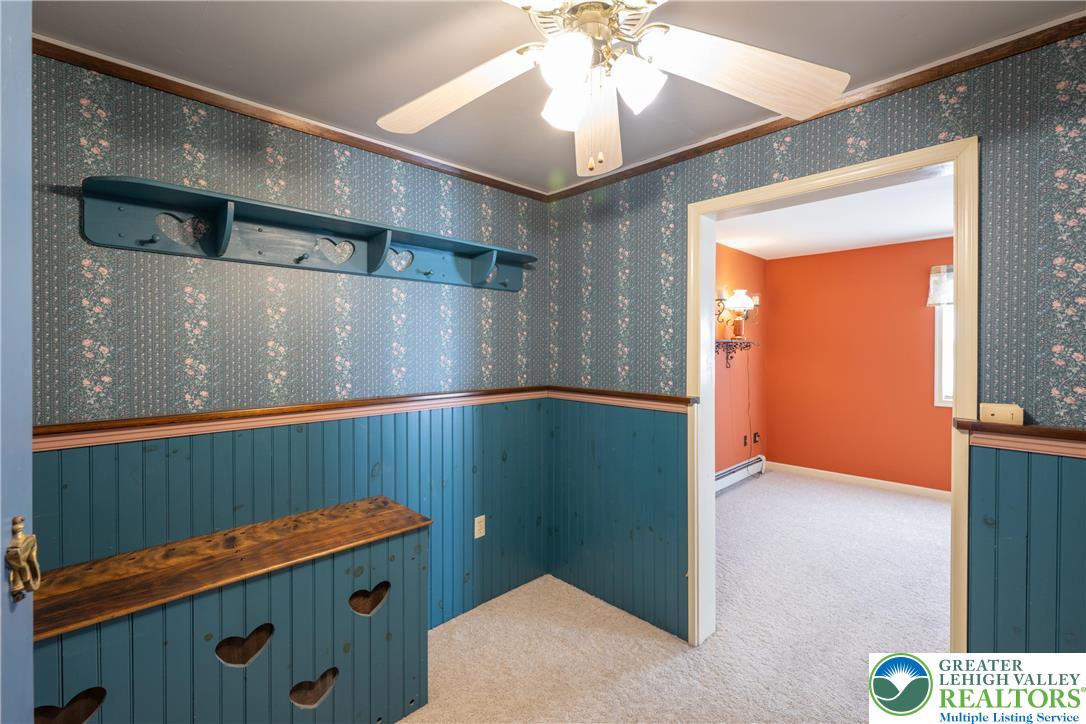
Hallway with teal beadboard, floral wallpaper, a wooden bench and hooks beside an orange adjoining room.
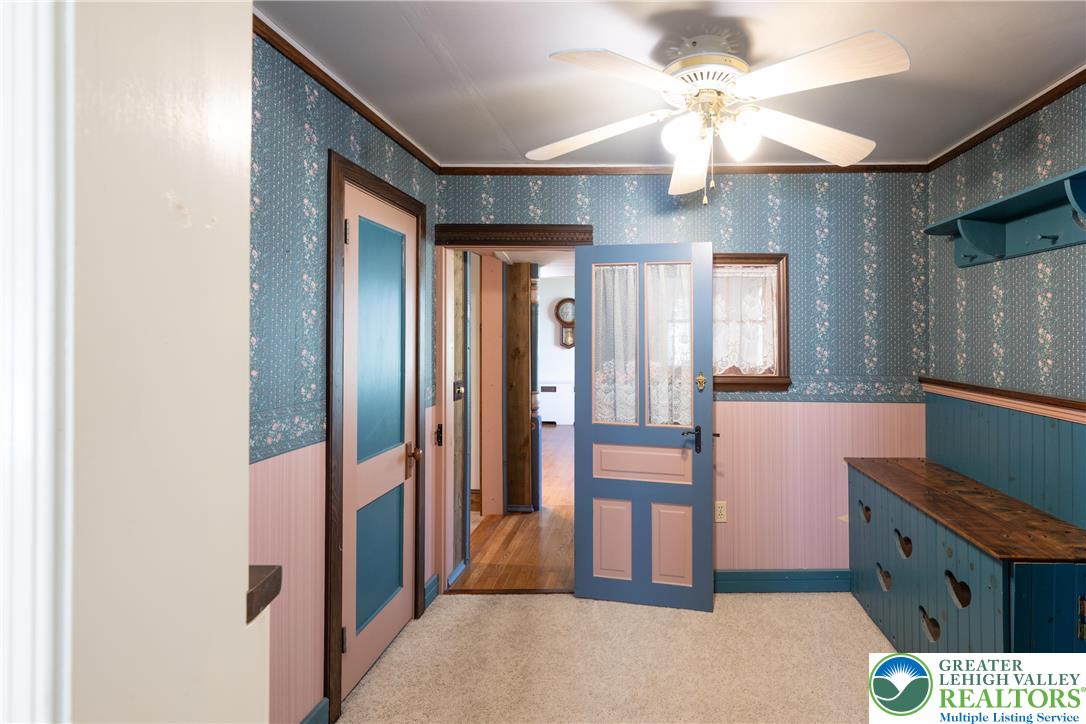
Interior room with blue-and-pink paneled walls, built-in cabinets, and an open door.
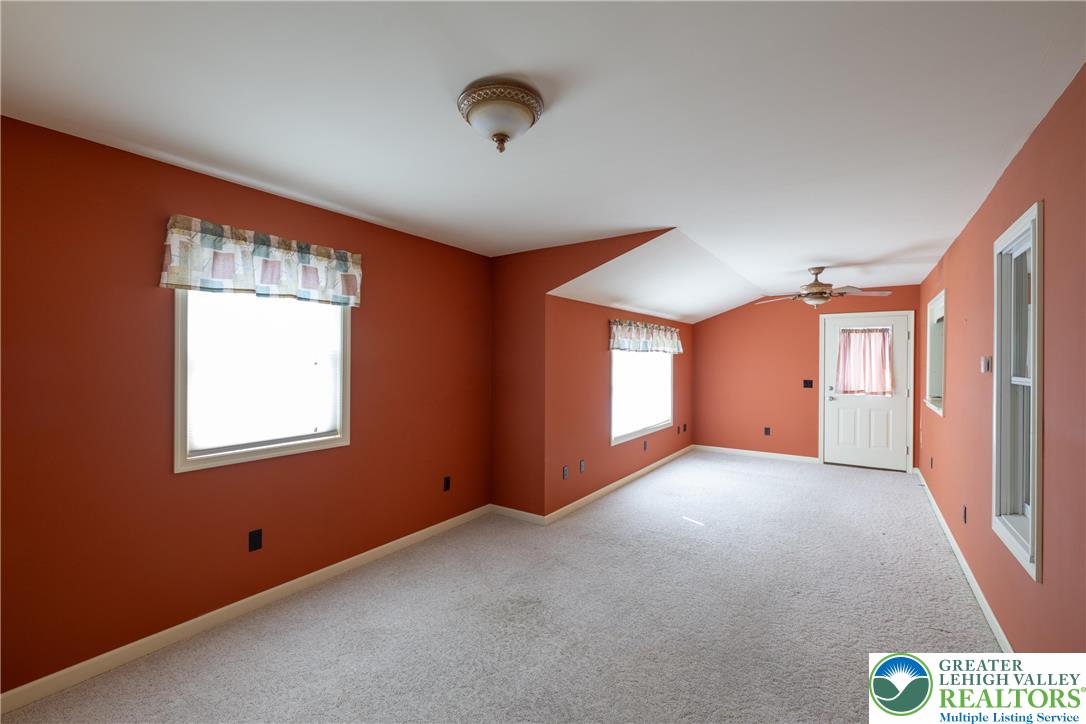
Empty carpeted room with terracotta walls, windows, a white door, and a ceiling fan.
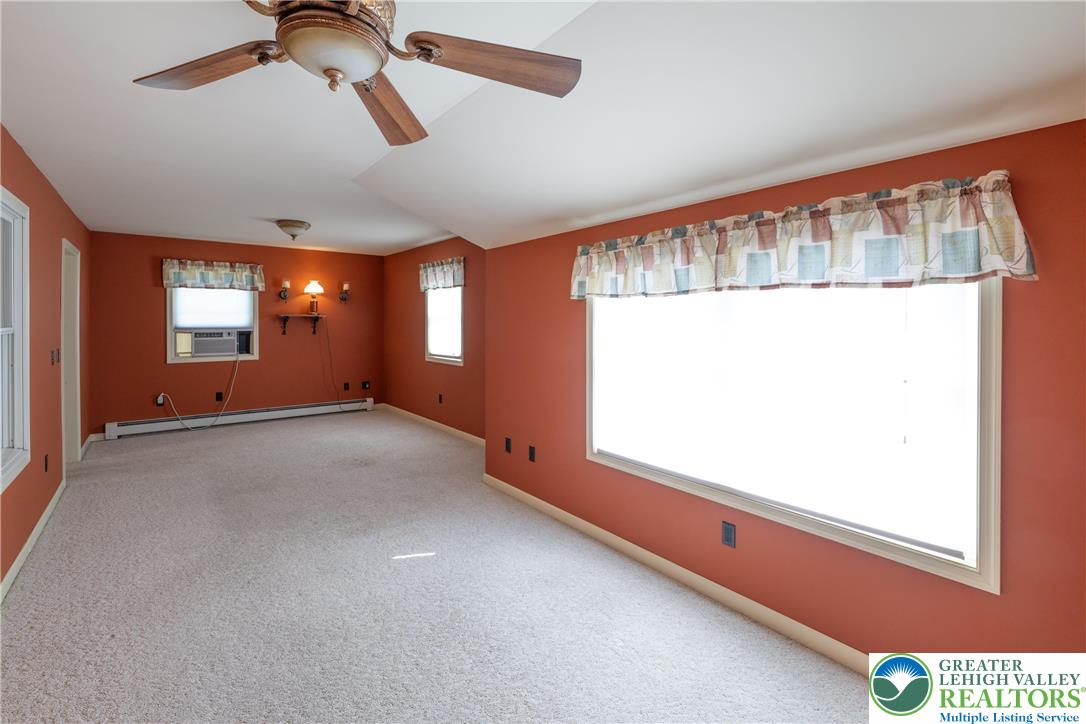
Empty carpeted bedroom with terracotta walls, a ceiling fan, and a window air conditioner.
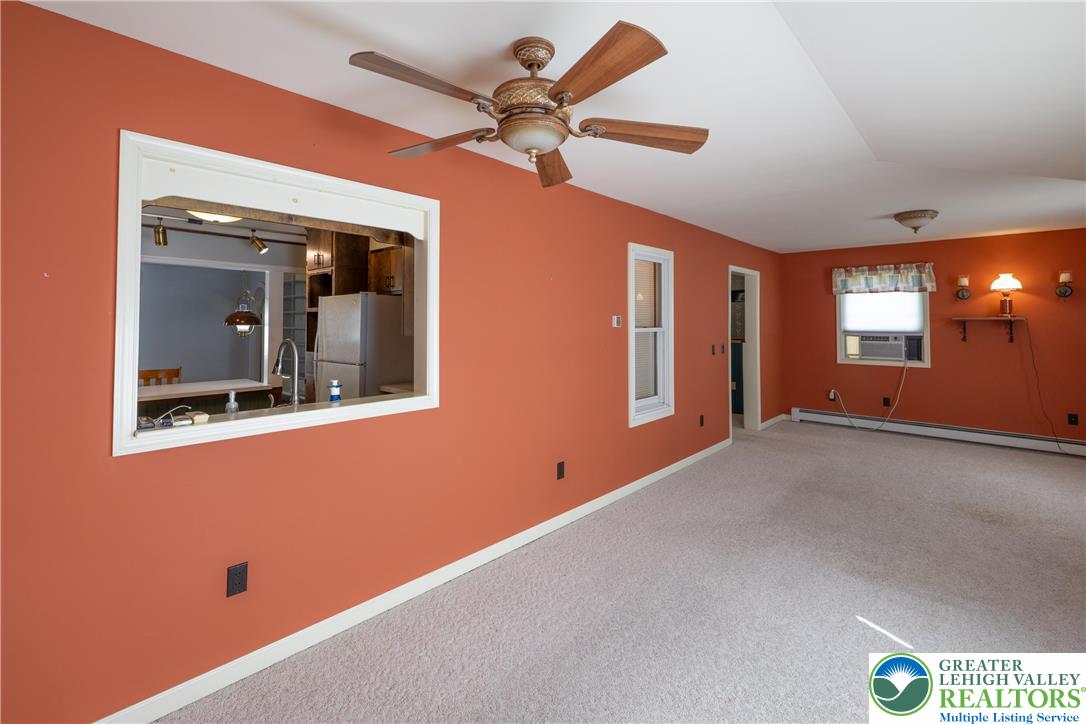
Empty living room with orange walls, a ceiling fan, and a pass-through to the kitchen.
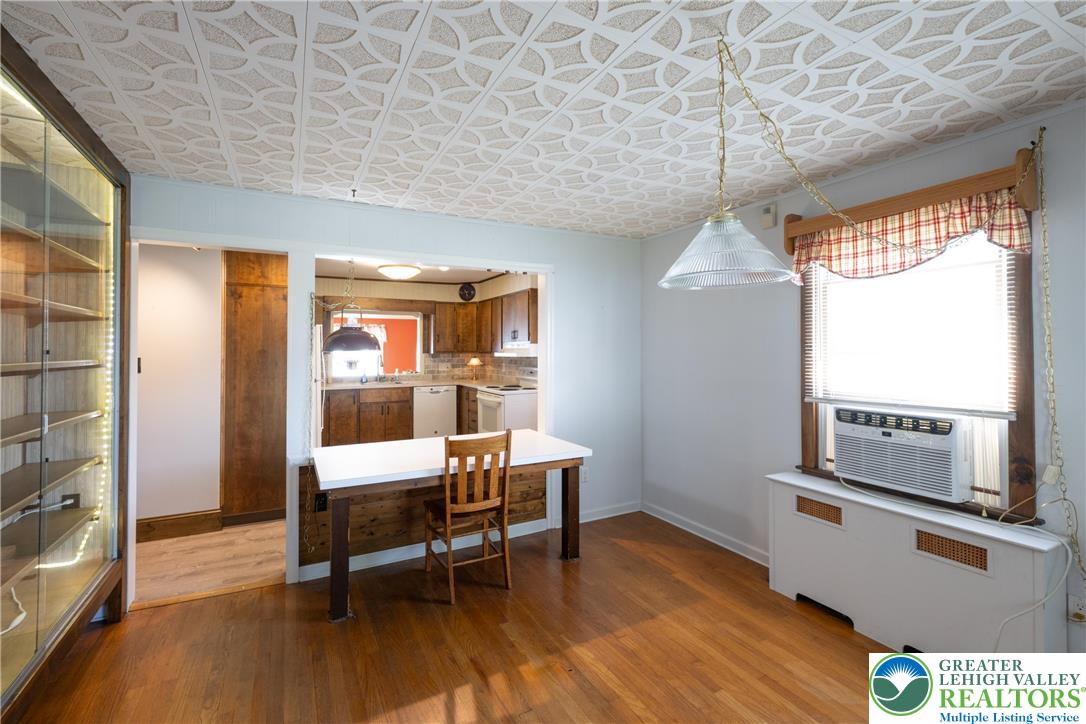
Dining area with a wood table, patterned ceiling, hardwood floors, and an adjoining kitchen.
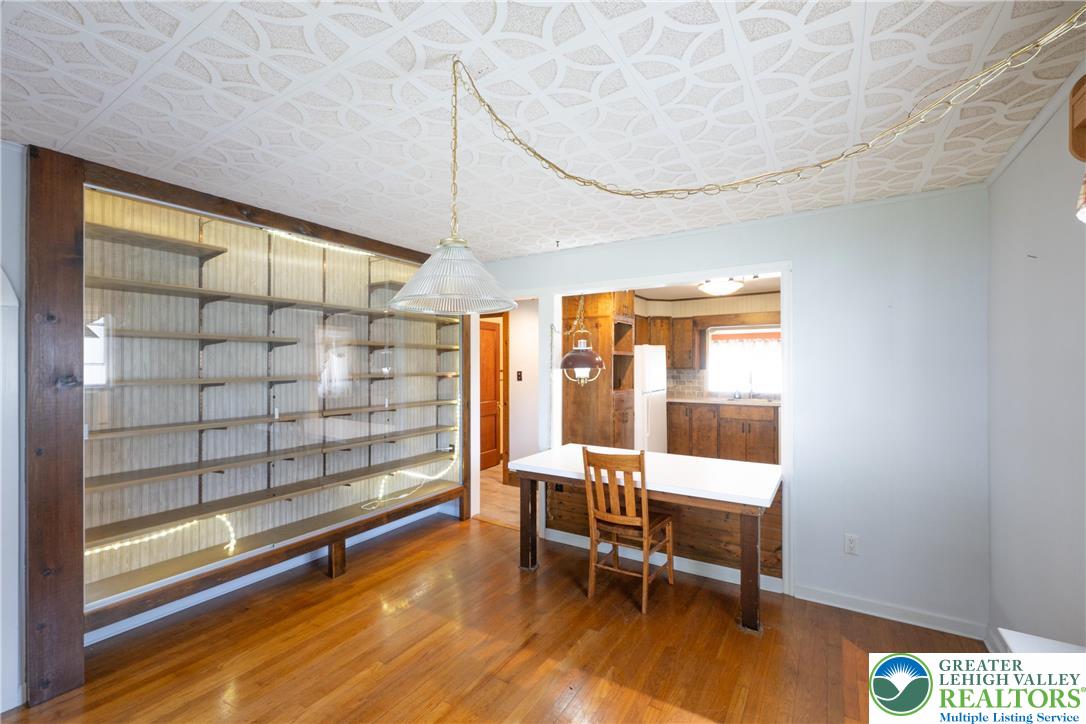
Dining room with built-in shelving, hardwood floors, and an adjoining kitchen.
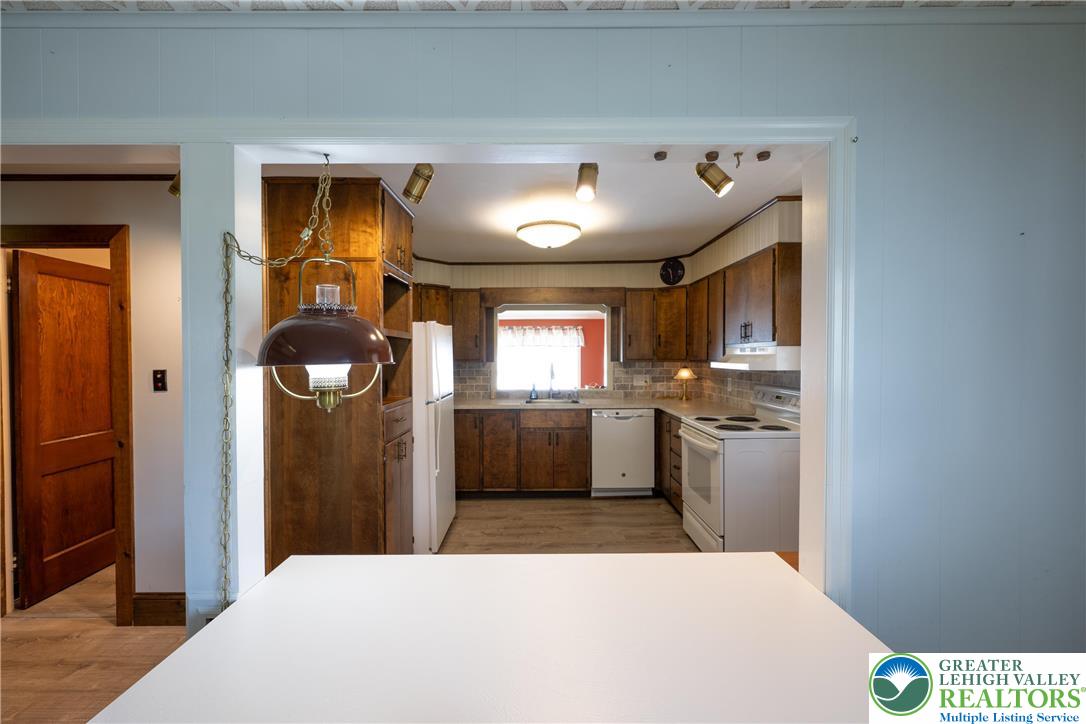
Kitchen with dark wood cabinets, white appliances, tiled backsplash, and a wide counter in the foreground.
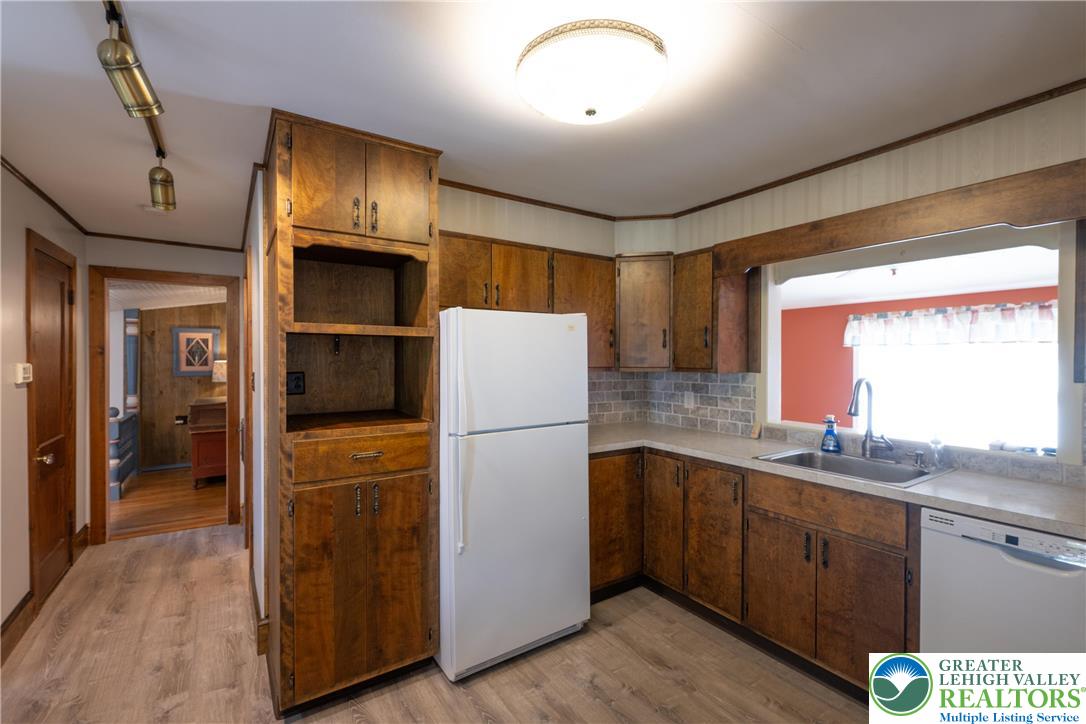
Kitchen with dark wood cabinets, gray tile backsplash, white appliances, and a pass-through to a coral-colored room.
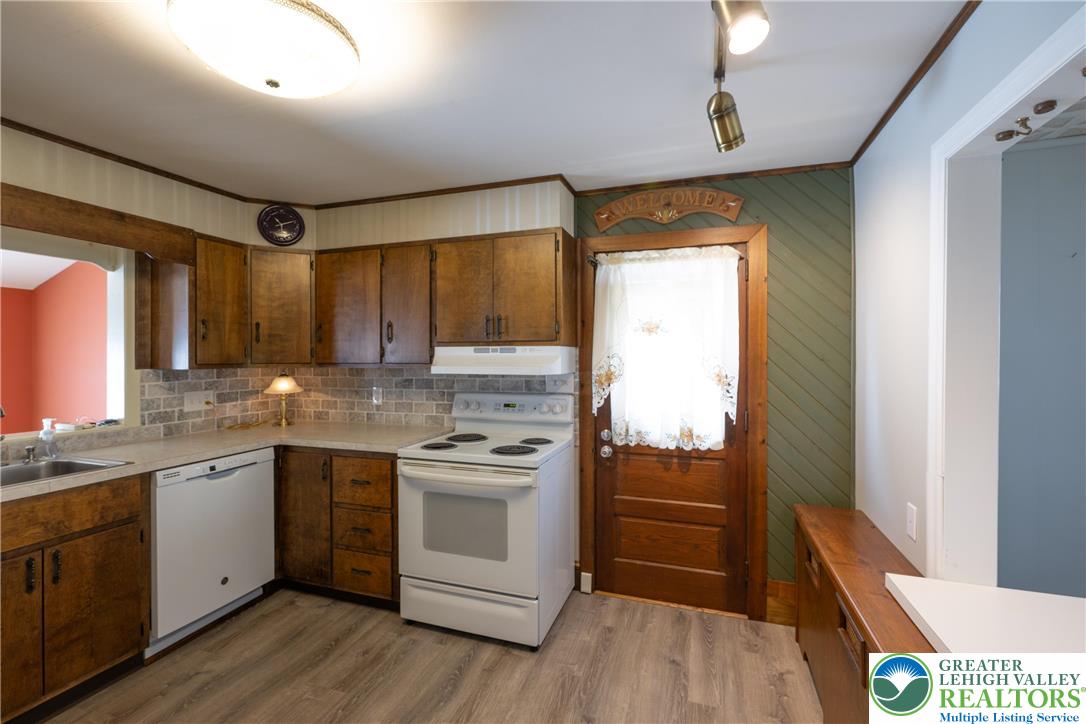
Kitchen with dark wood cabinets, gray tile backsplash, white appliances, and a wood door with a lace curtain.
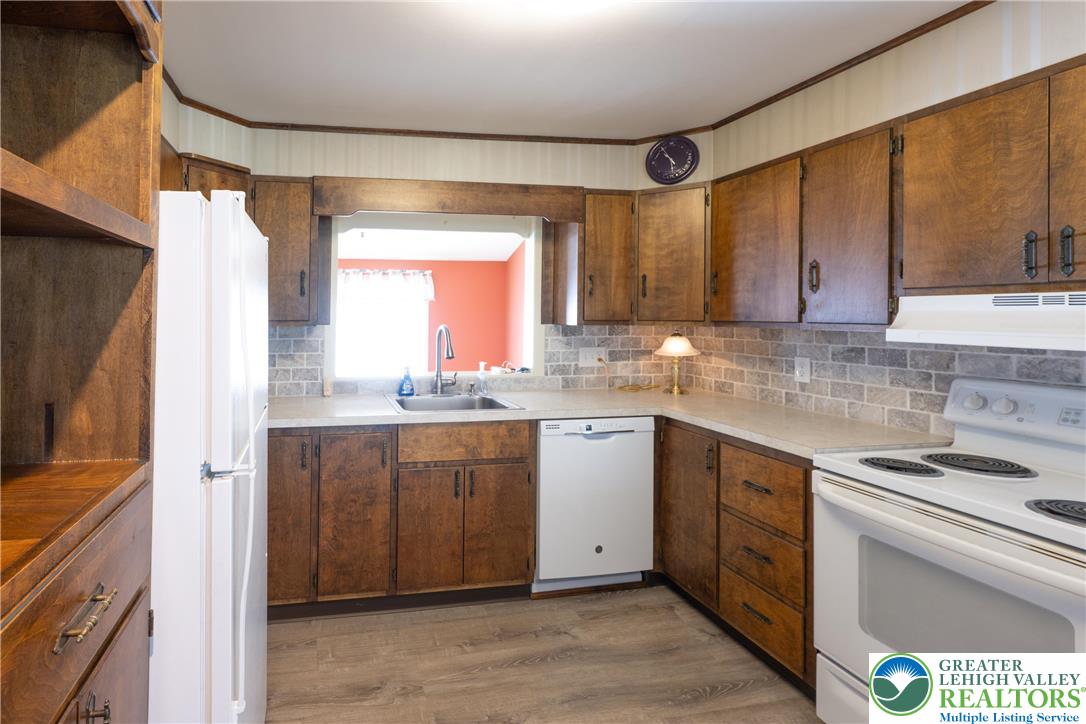
Kitchen with dark wood cabinets, white appliances, and a wide window above the sink.
Home interior with a staircase, wood-paneled walls, hardwood floors, and a bright window.
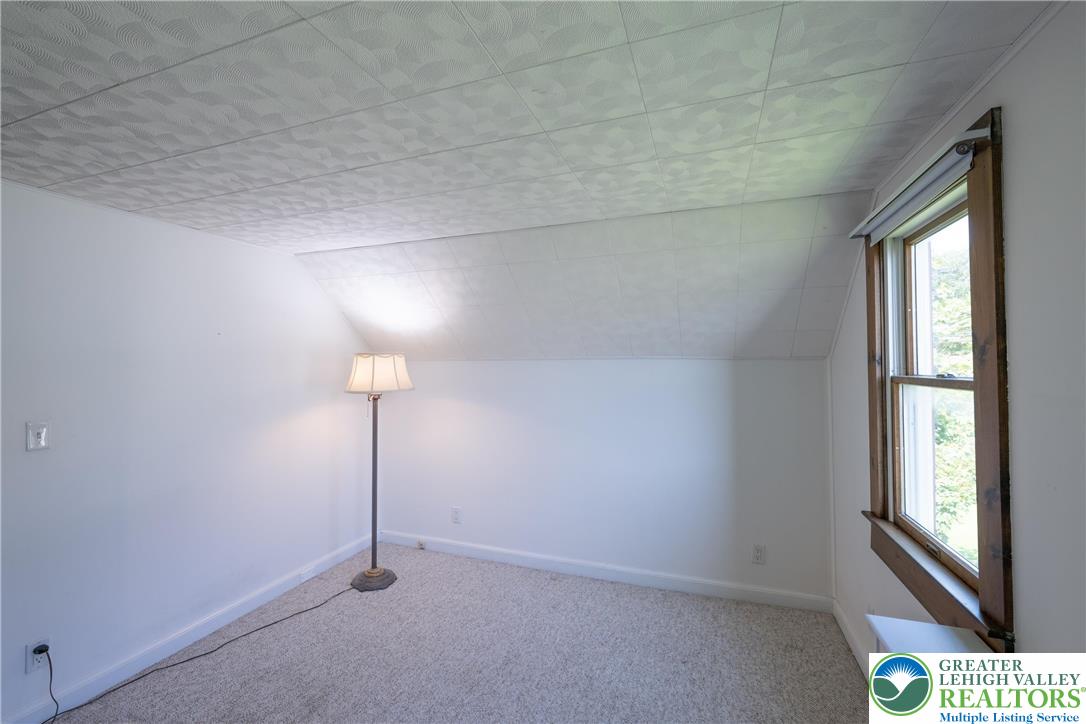
Empty attic room with a sloped ceiling, carpet, wood-trimmed window, and floor lamp.
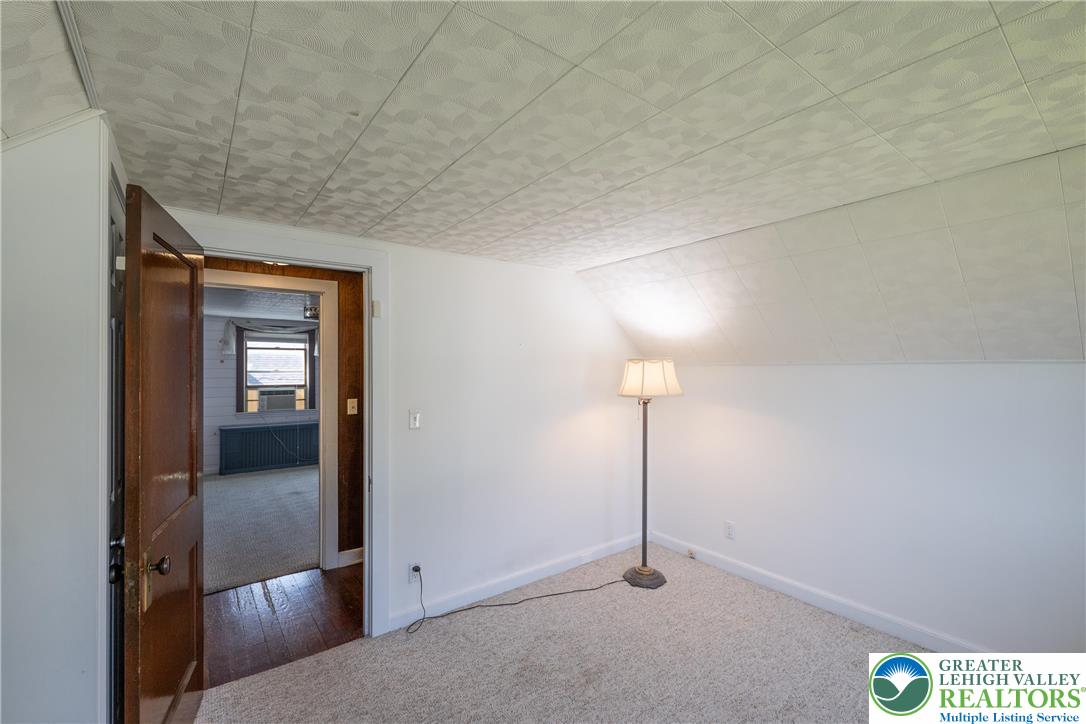
Finished attic room with beige carpet, a sloped ceiling, and an open doorway to an adjoining room.
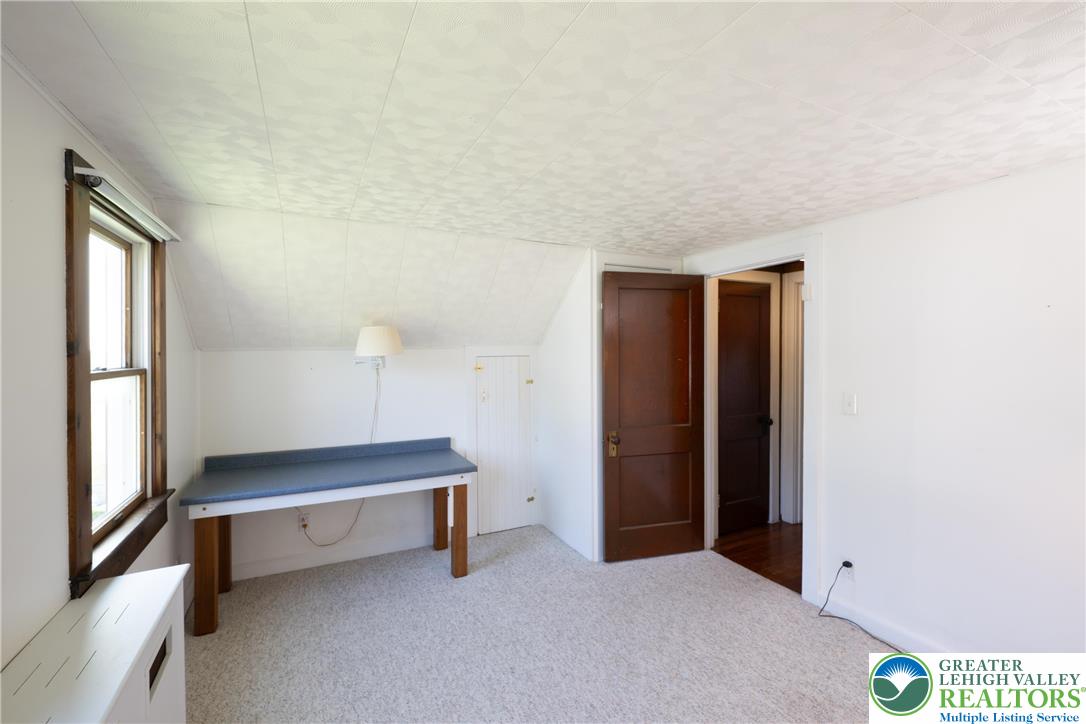
Carpeted room with a sloped ceiling, dark-trimmed window, narrow table, and open wooden door.
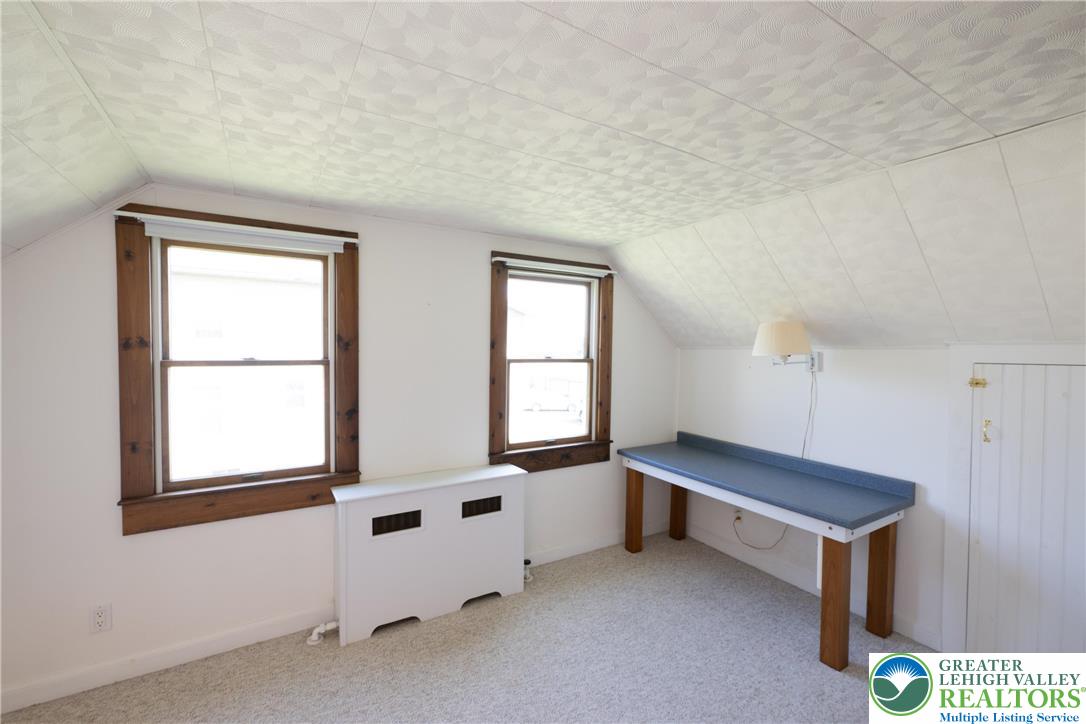
Attic room with two wood-trimmed windows and a blue-topped desk beneath the sloped ceiling.
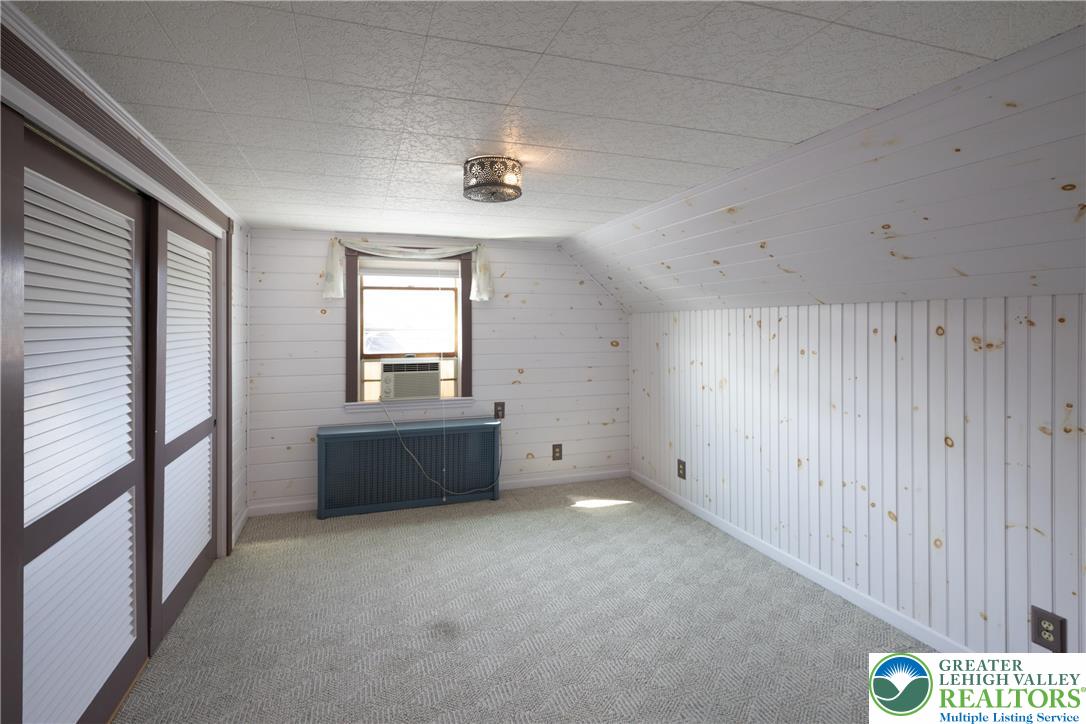
Empty carpeted room with a sloped ceiling, louvered closet doors, and a window air conditioner.
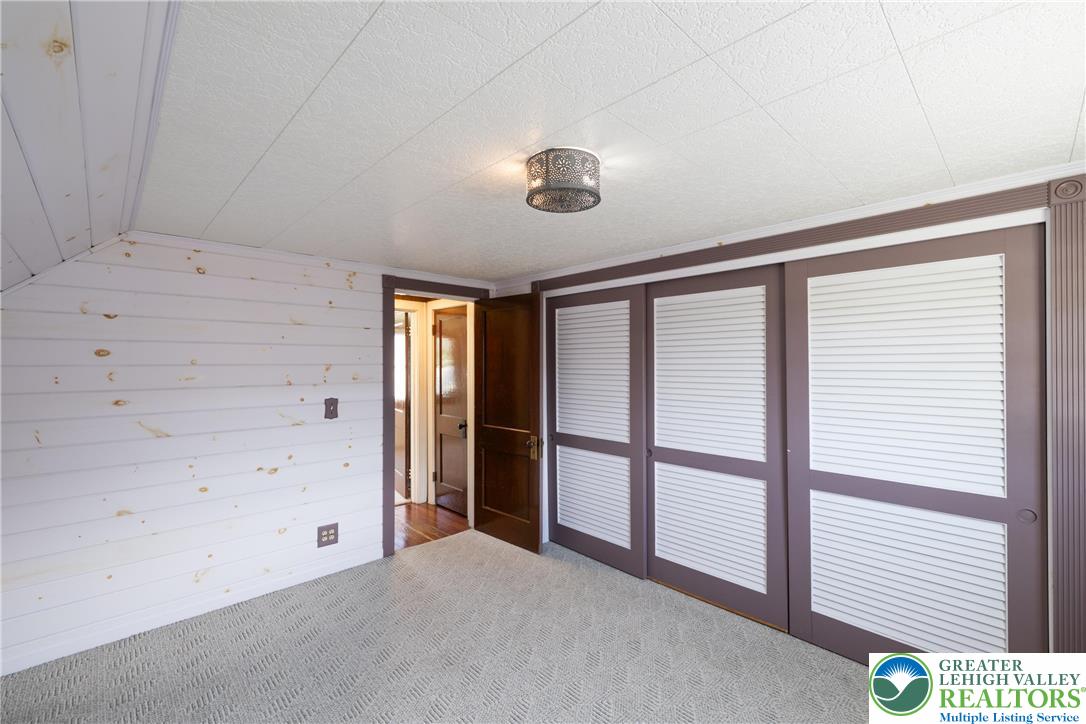
Empty carpeted room with large louvered closet doors and white wood-paneled wall.
VIEW PHOTOS
$274,000

5777 Route 873

2 Beds 1 Bath 1,273 Sq.Ft. 10,000 Sq.Ft.

Description

Adorable 2-Bedroom Single in Parkland SD!
Charming and affordable, this 2-bedroom, 1-bath single home is located in the highly desirable Parkland School District. Features include oil heat, low taxes, and a nice yard perfect for outdoor enjoyment. Car enthusiasts and hobbyists will love the incredible heated 39' x 23' detached garage--ideal for storage, a workshop, or year-round projects. Conveniently located near shopping, dining, and major roadways. Please view Matterport tour.

Share Property

Location

5777 Route 873, North Whitehall Twp, PA 18065

Status

Sold

Date Sold

September 19, 2025
Jeff Adams

Jeff Adams

TITLE

Associate Broker

Property Amenities

Interior
Laundry room Washer Hookup, Dryer Hookup
Appliances Dishwasher, Electric Oven, Oil Water Heater, Refrigerator
Flooring Carpet, Hardwood, Luxury Vinyl, Luxury Vinyl Plank
Total Bedrooms: 2
Full Bathrooms: 1
Other Interior Features Dining Area, Separate/Formal Dining Room
Area & Lot
Lot Area 10,000 Sq.Ft.
Living area 1,273 Sq.Ft.
MLS® ID 763040
Year Built 1948
School District Parkland
High School Parkland
Architecture Styles Cape Cod
Type Residential
Status Sold
Exterior
Stories 1
Air conditioning Wall/Window Unit(s)
Heat type Baseboard, Hot Water, Oil, Radiator(s)
Water Source Well
Garage Space 6.0
Sewer Septic Tank
Parking Built In, Detached, Garage, Off Street, Garage Door Opener
Roof Asphalt, Fiberglass
Finance
Sales Price $274,000
Real Estate Tax $3,583 yearly
Light-green house with burgundy shutters, shaded by mature trees beside a broad lawn.

360 Virtual Tour

Take a tour of this property

Work With Jeffrey

Trust him for expert real estate guidance rooted in deep local insight and seasoned experience. With his strong negotiation skills and client-first approach, he makes buying or selling confident, strategic, and seamless.