Leave a Message

Thank you for your message. I will be in touch with you shortly.

5556 Park Valley Road
VIEW PHOTOS
Courtesy of RE/MAX Real Estate
$339,000

5556 Park Valley Road

3 Beds 2 Baths 1,892 Sq.Ft. 0.41 Acres

Description

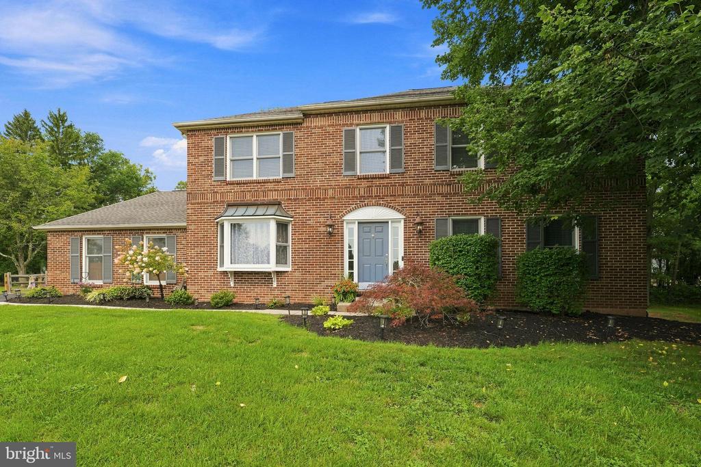
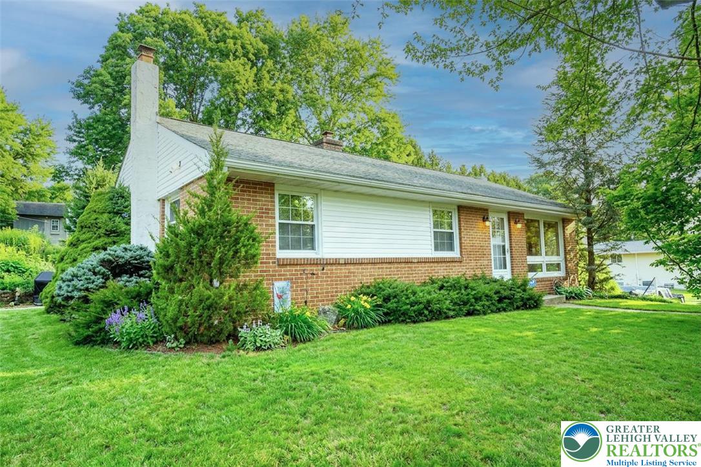
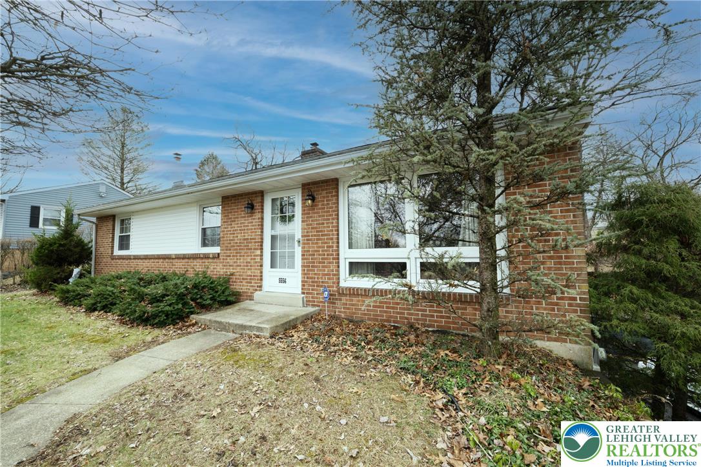
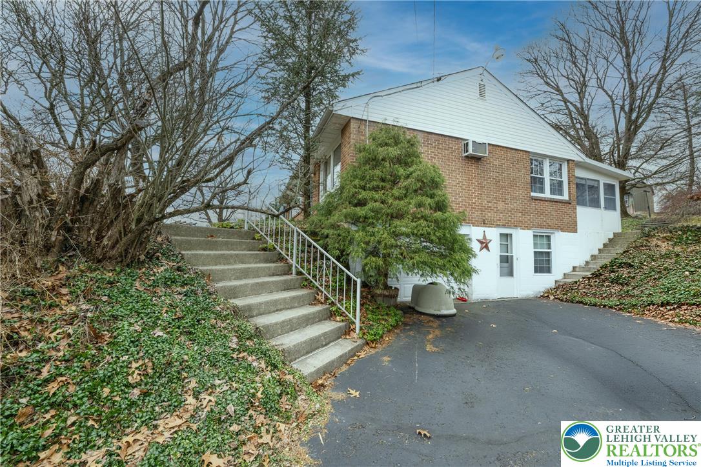
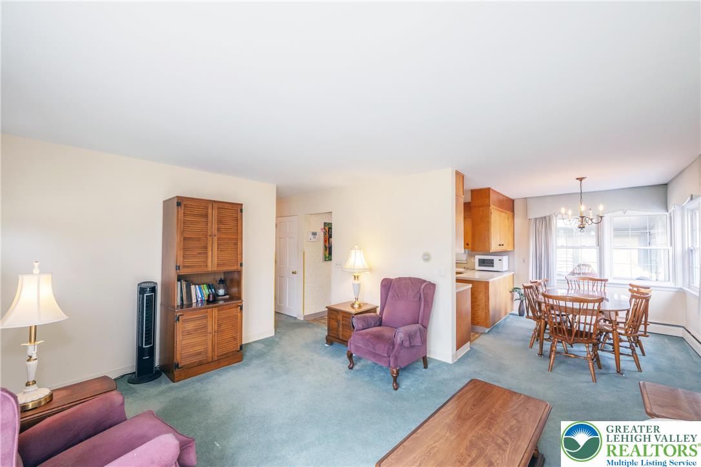
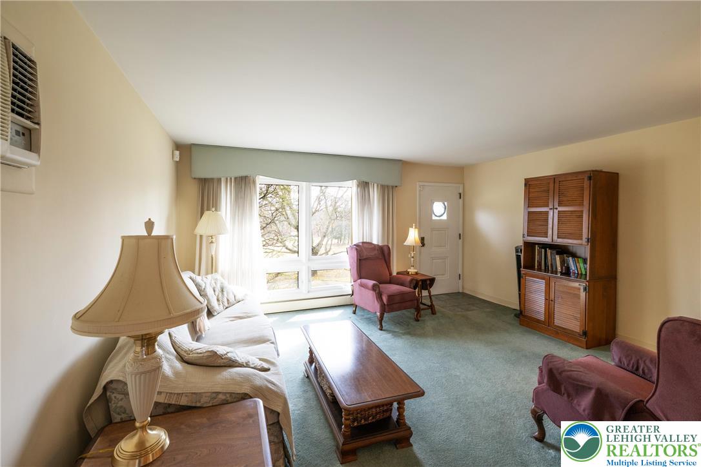
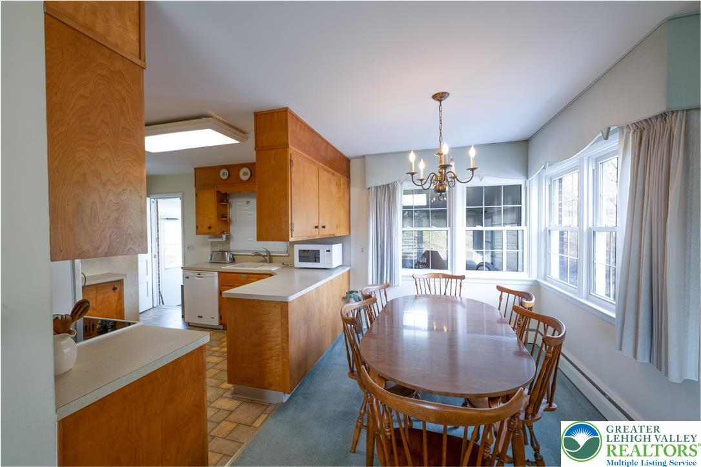
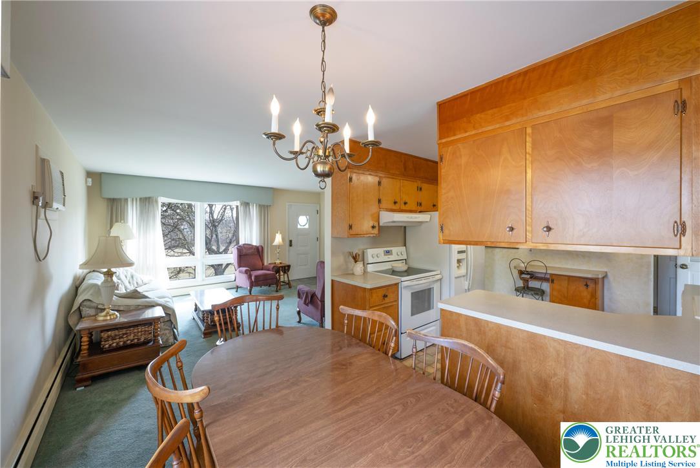
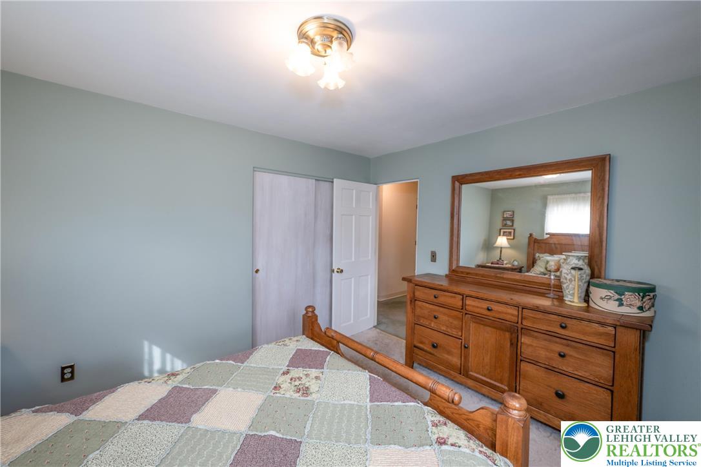
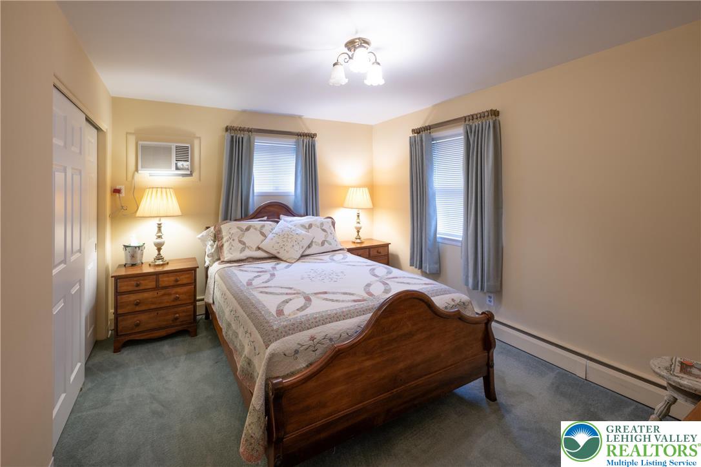
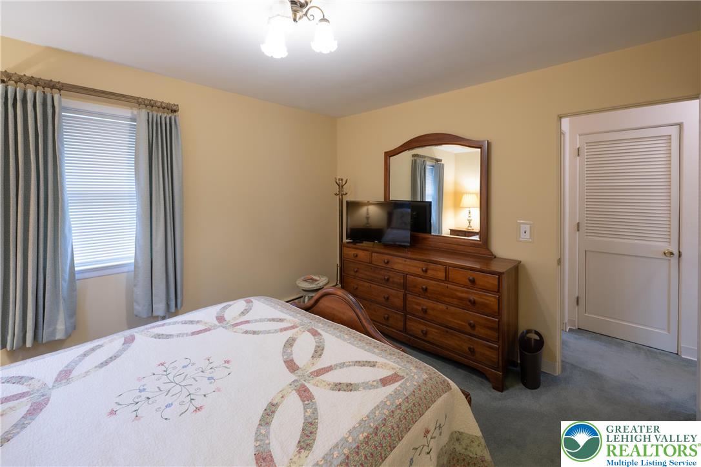
Welcome to this well-maintained 3-bedroom, 2-bath raised ranch located in the highly sought-after Parkland School District. This home offers a bright and inviting layout filled with natural light and features replacement windows throughout. Enjoy peace of mind with a newer roof (2019) and efficient oil heat.
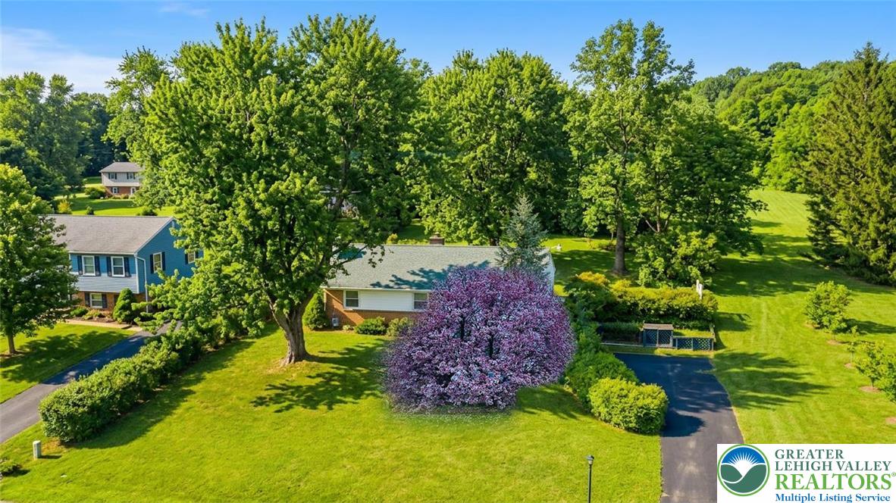
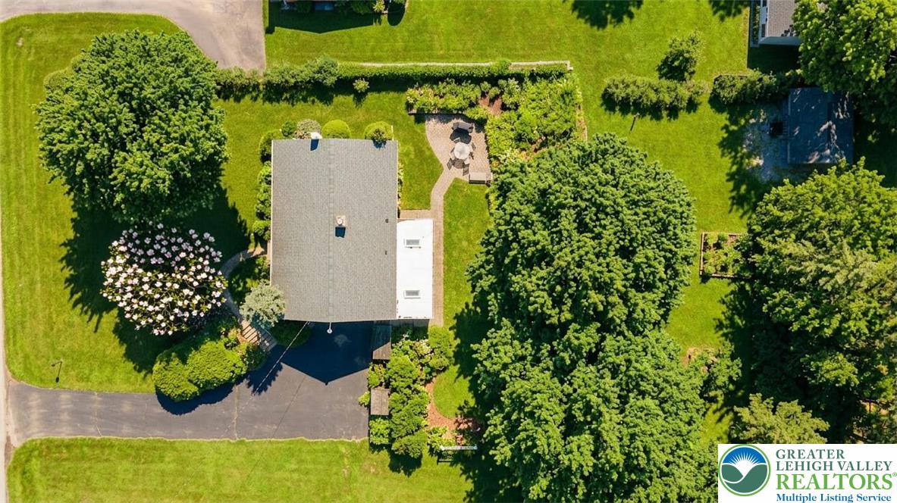
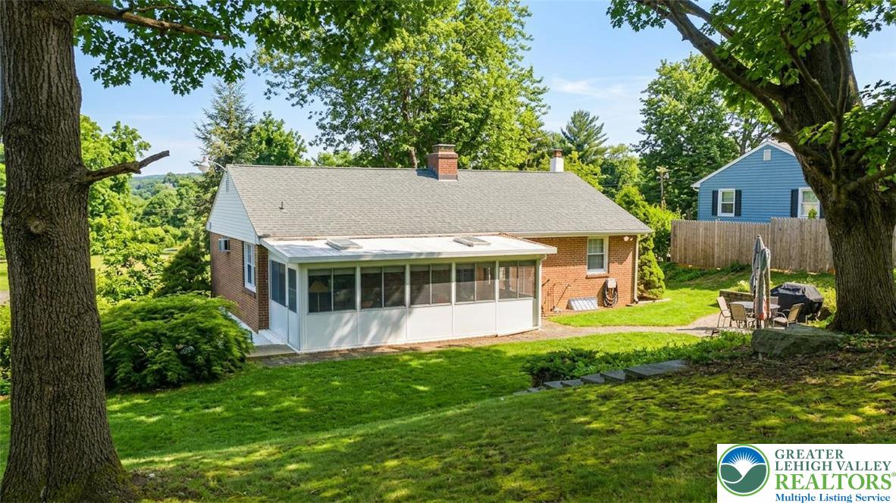
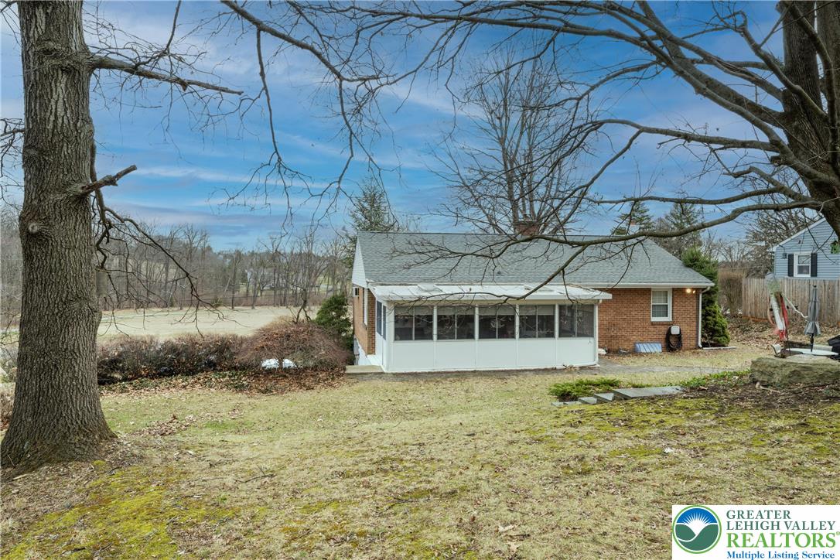
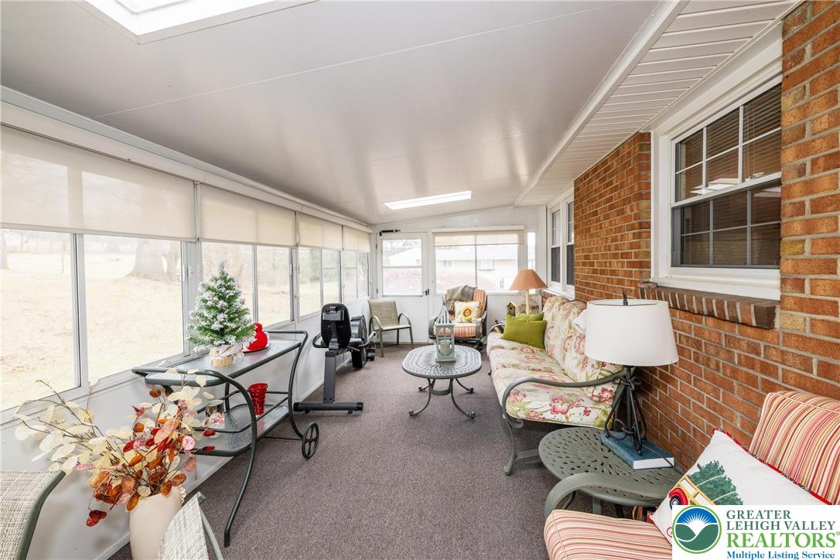
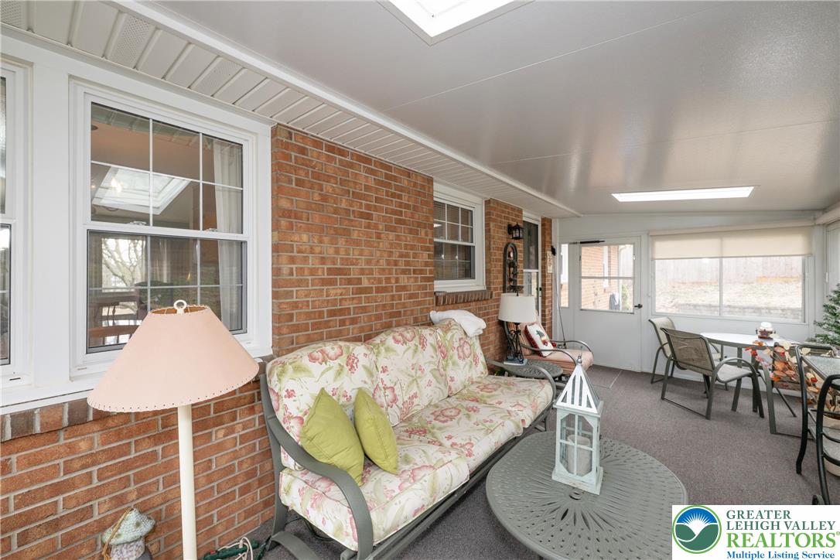
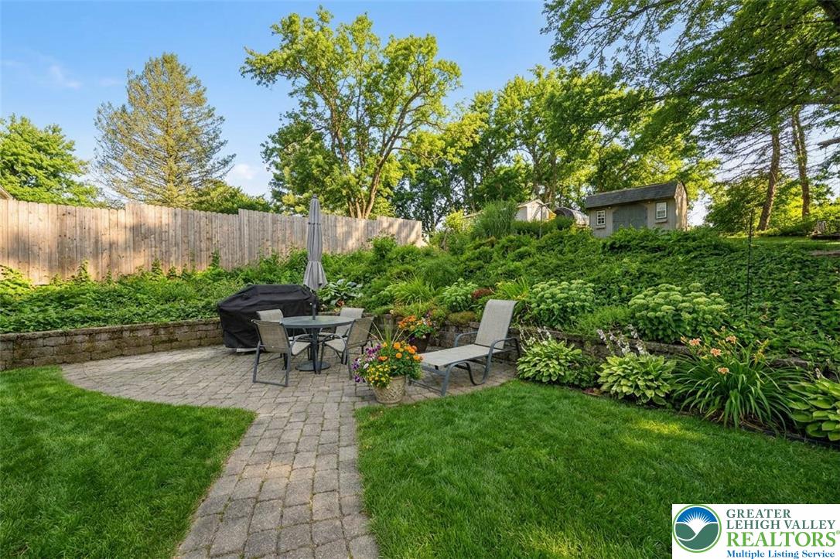
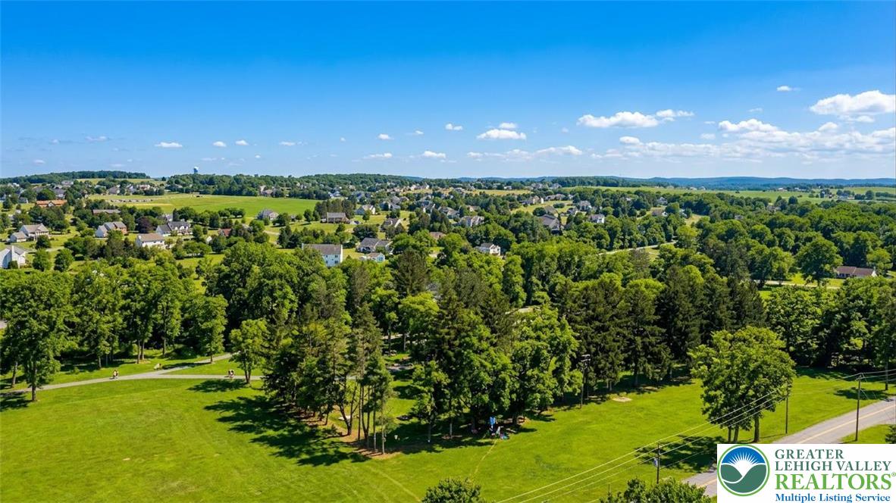
The main living space flows nicely into a charming 3-season sunroom--perfect for relaxing or entertaining. Step outside to a beautifully hardscaped patio overlooking a privately situated lot, ideally positioned across from a park-like setting.

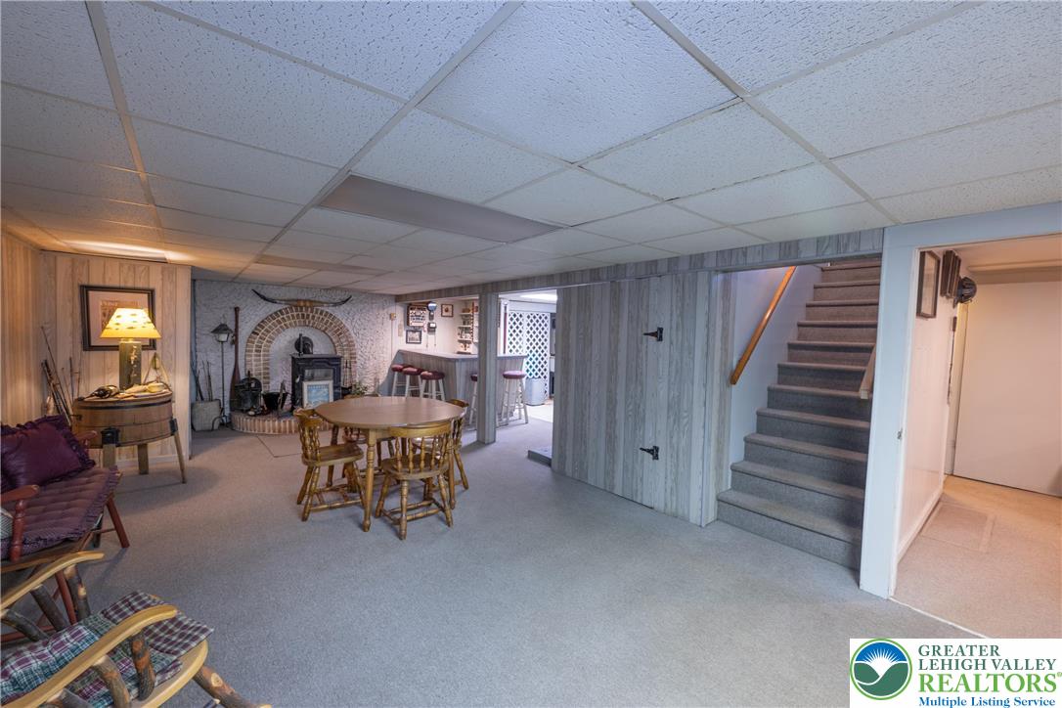
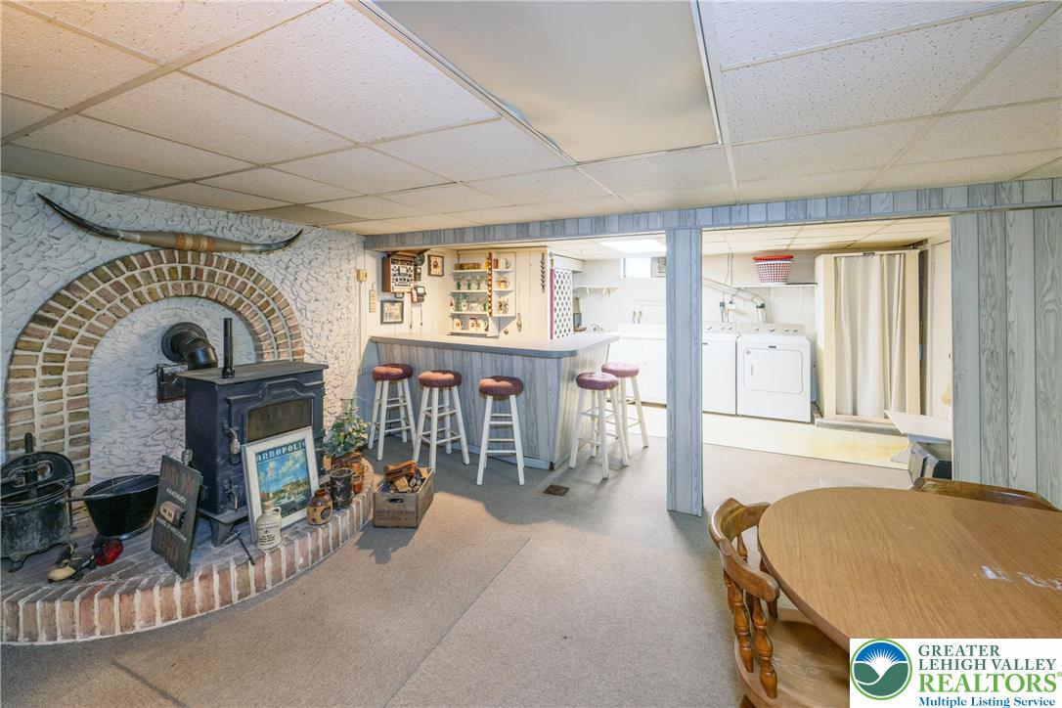
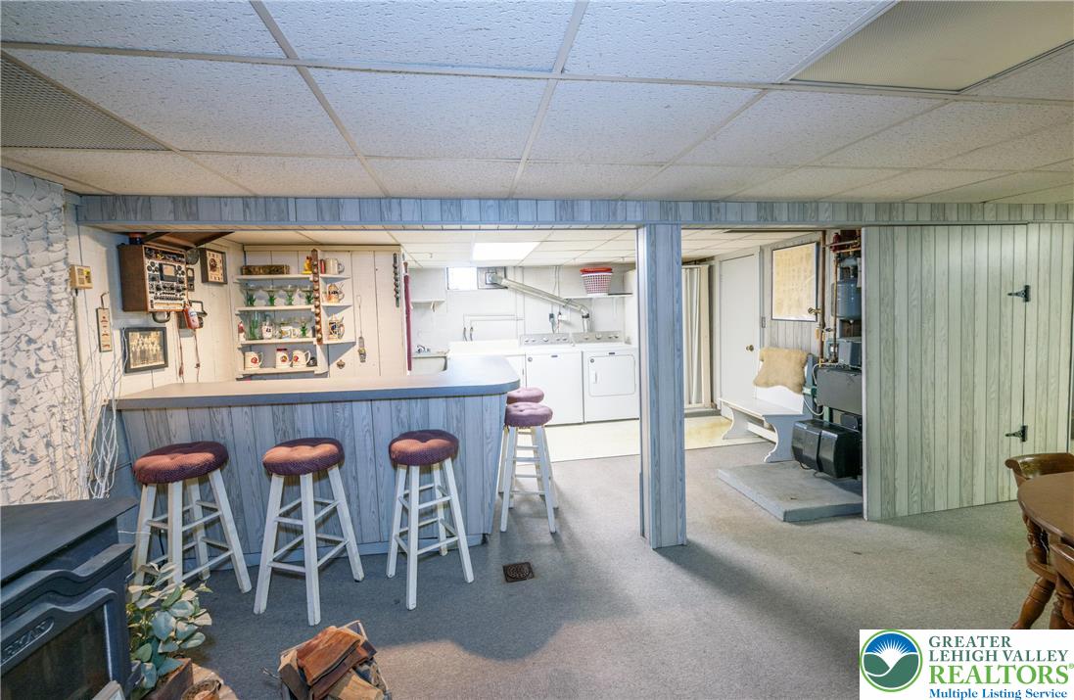
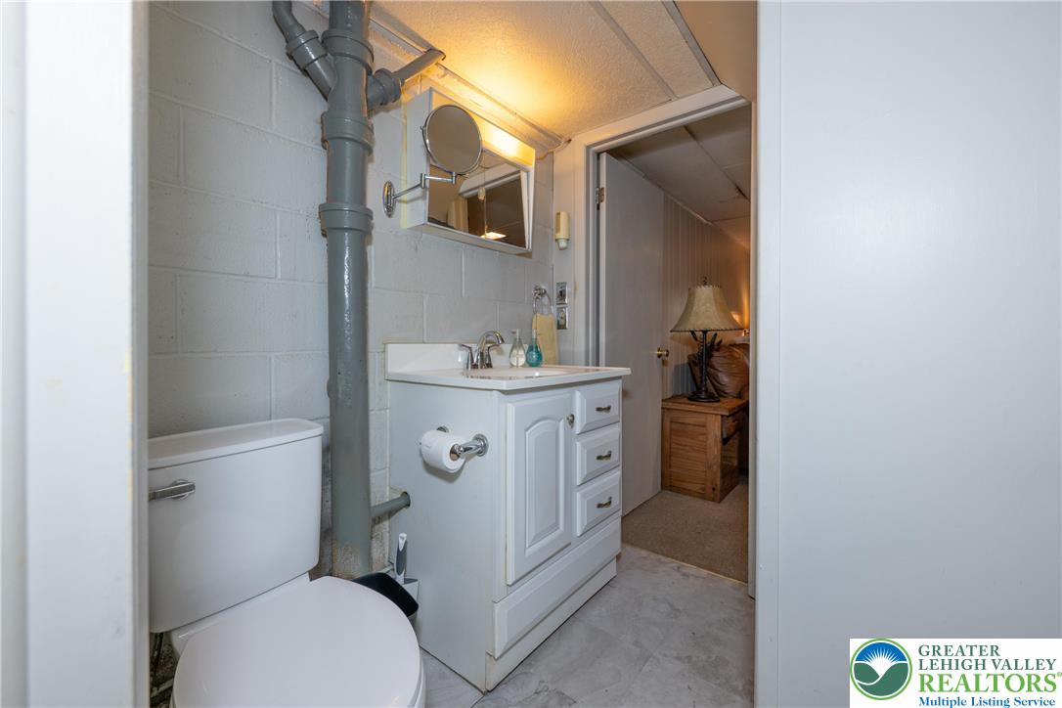
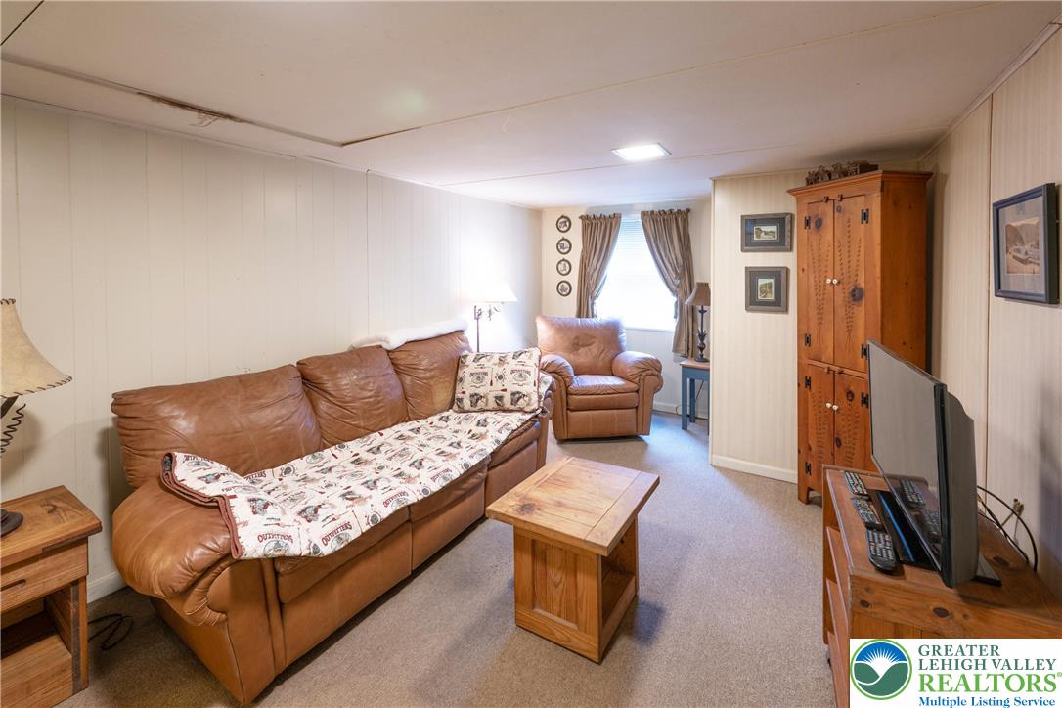
The finished lower level provides exceptional additional living space, featuring a cozy coal-burning stove for those cold winter nights, along with a den/family room complete with a bar area--ideal for hosting guests or unwinding at home.

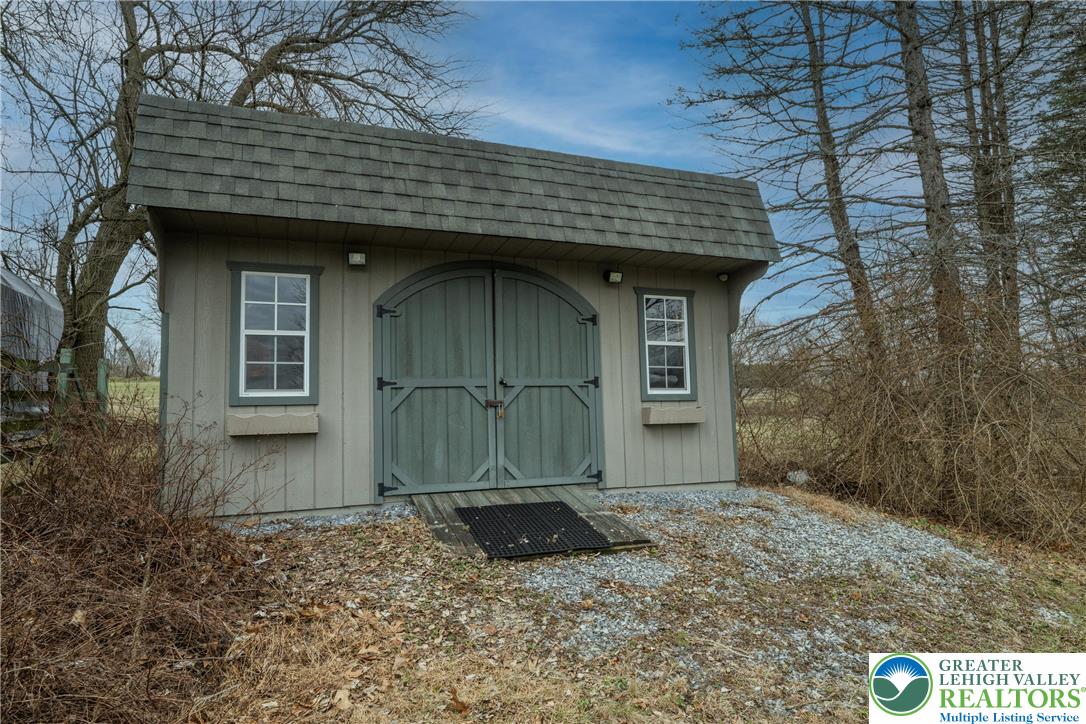
Additional highlights include a large utility shed for extra storage.

A move-in ready home combining comfort, functionality, and a prime location--don't miss this opportunity. Please review Matterport Tour. Showings available NOW!!!

Share Property

Location

5556 Park Valley Road, North Whitehall Twp, PA 18078

Status

Sold

Date Sold

June 15, 2026
Jeff Adams

Jeff Adams

TITLE

Associate Broker

Property Amenities

Interior
Laundry room Washer Hookup, Dryer Hookup, Lower Level
Fireplace Lower Level
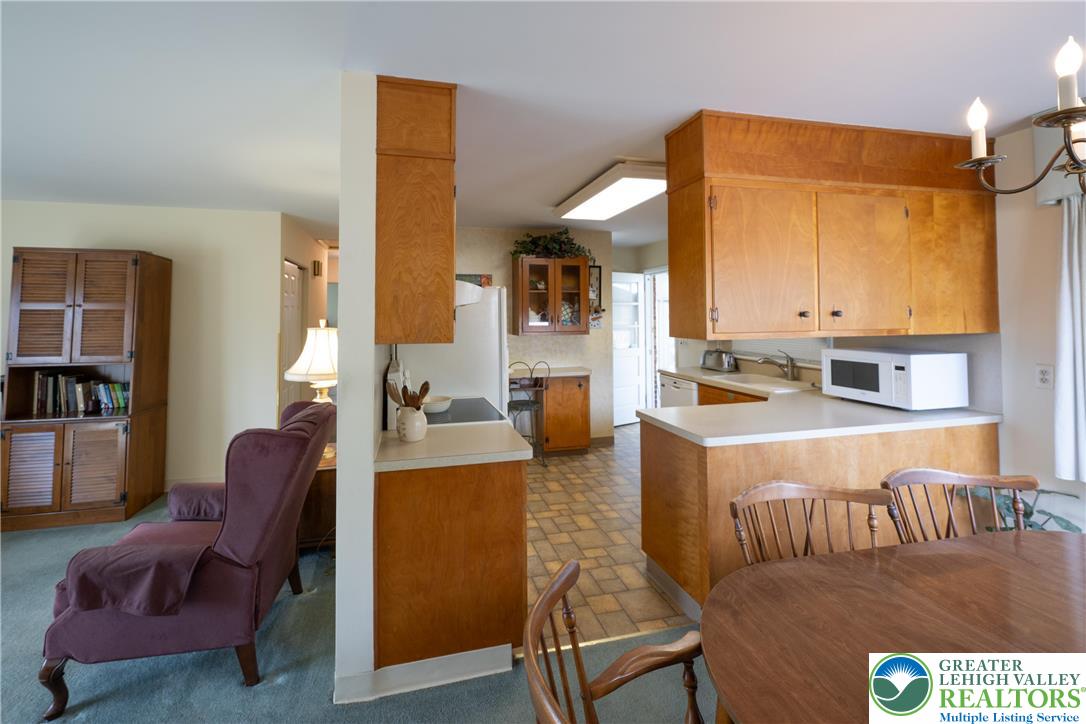
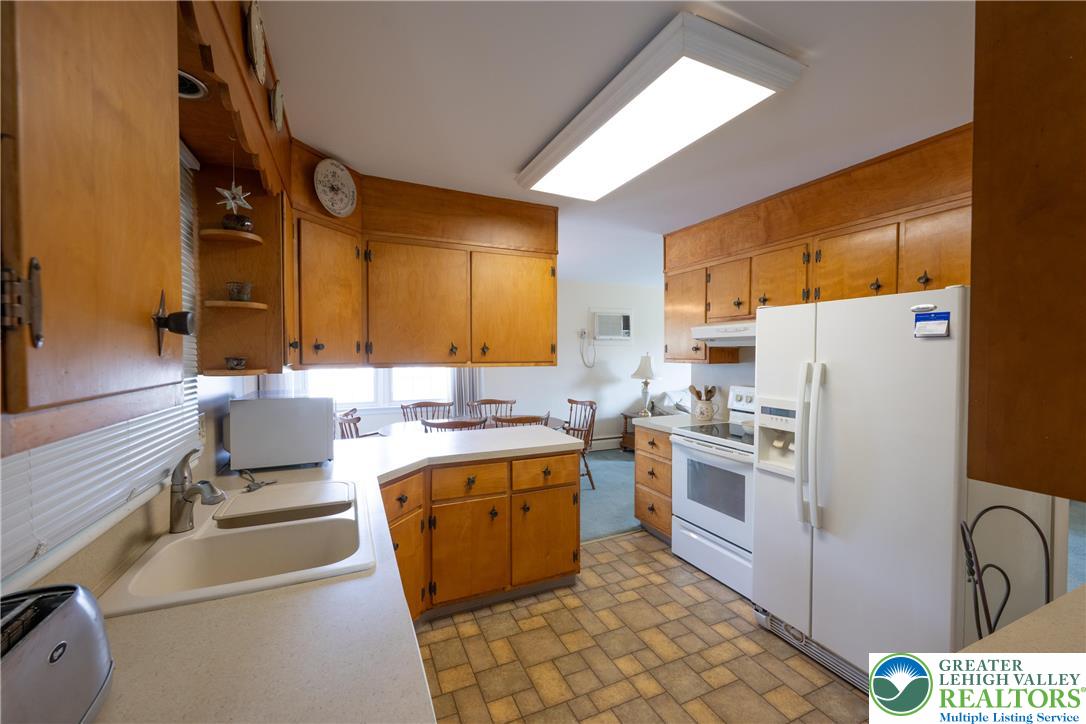
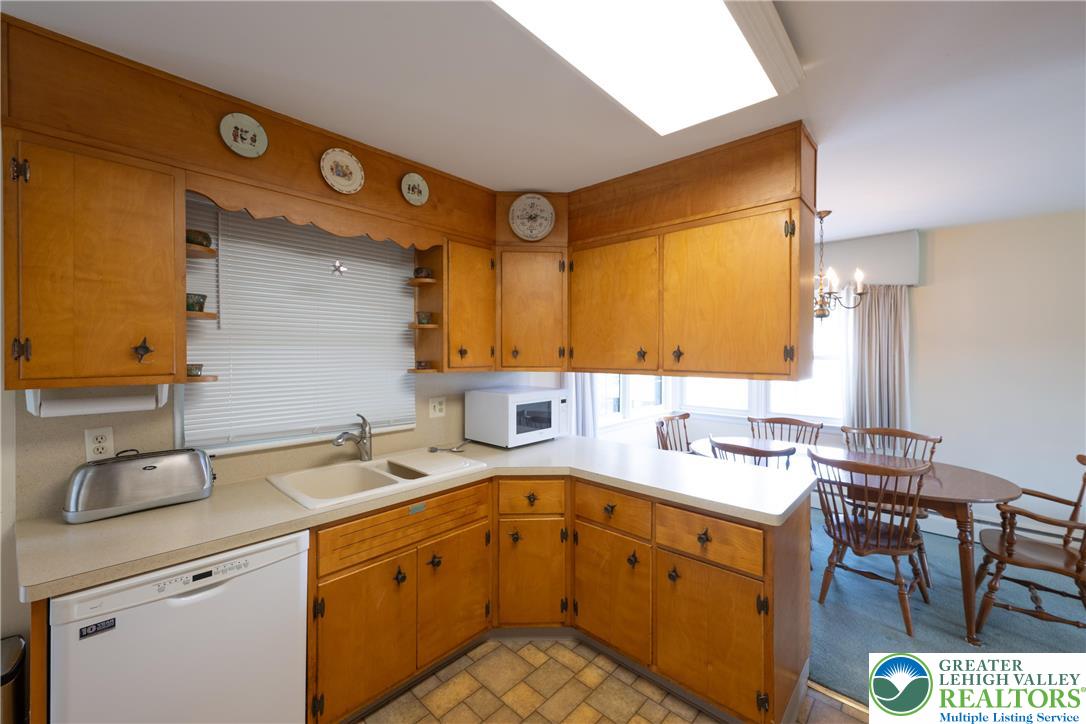
Appliances Dishwasher, Electric Oven, Electric Range, Oil Water Heater, Refrigerator
Flooring Carpet, Linoleum
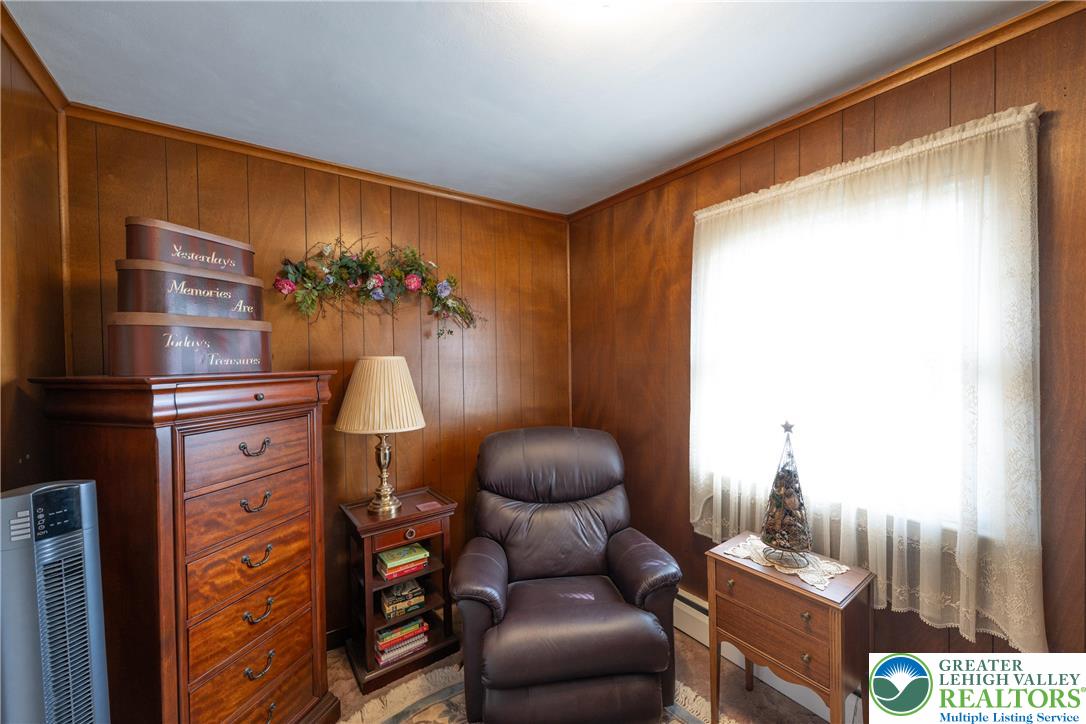
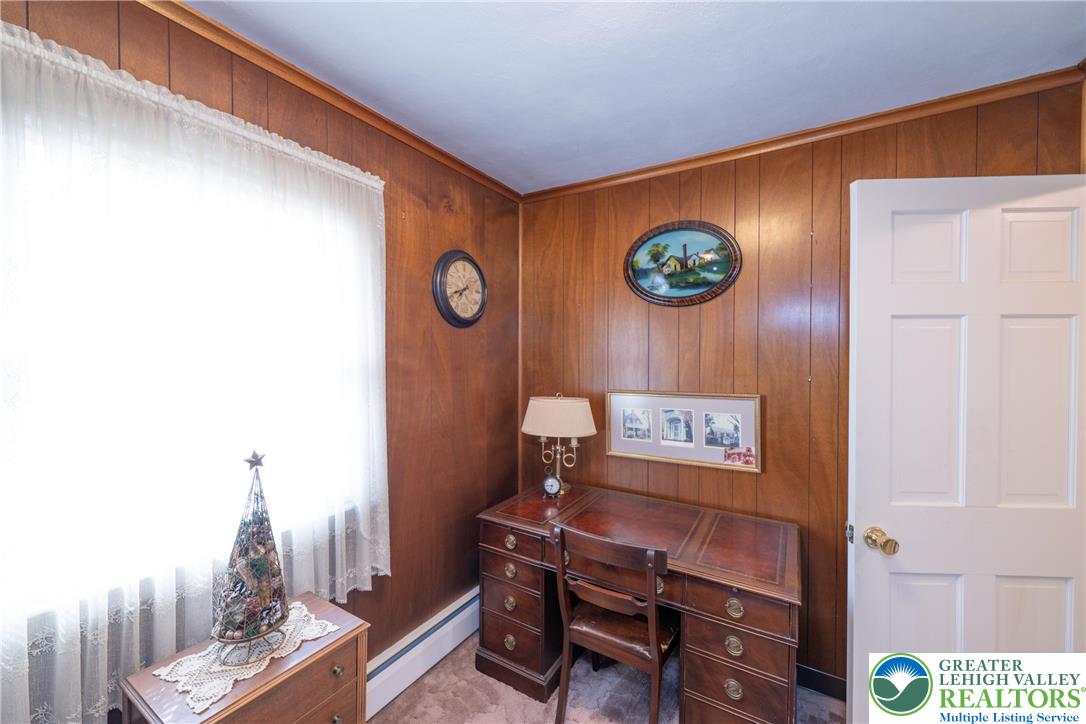
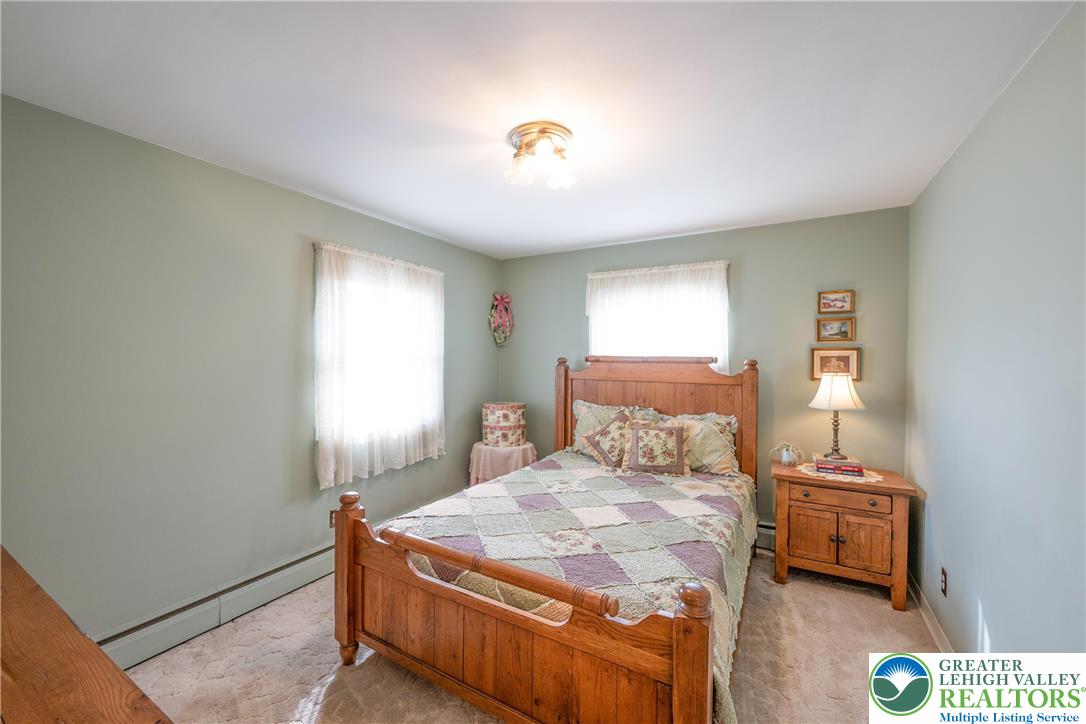
Total Bedrooms: 3
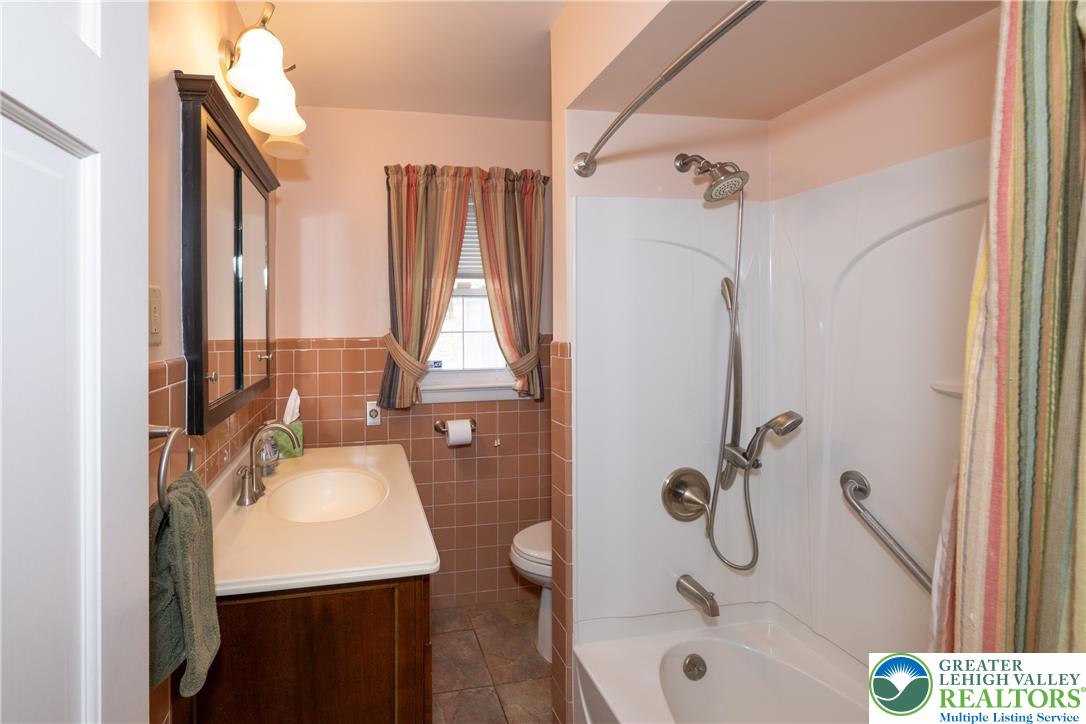
Half Bathrooms: 1
Full Bathrooms: 1
Other Interior Features Attic, Dining Area, Family Room Lower Level, Family Room Main Level, Storage, Window Treatments
Area & Lot
Lot Area 0.41 Acres
Living area 1,892 Sq.Ft.
MLS® ID 773259
Year Built 1960
School District Parkland
High School Parkland High School
Middle School Orefield Middle School
Elementary School Schnecksville Elementary School
Architecture Styles Raised Ranch
Type Residential
Status Sold
Exterior
Stories 1
Air conditioning Wall Unit(s)
Heat type Baseboard, Coal, Hot Water, Oil
Water Source Well
Sewer Septic Tank
Other Exterior Features Covered Patio, Shed
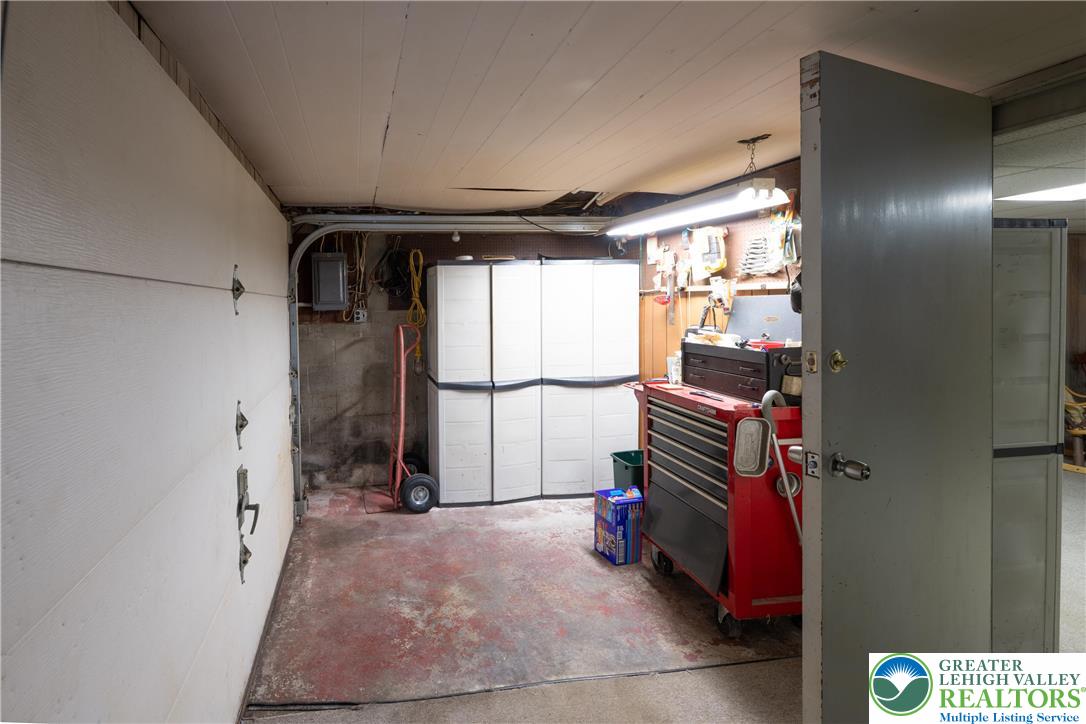
Parking Built In, Garage, Off Street
Roof Asphalt, Fiberglass
Finance
Sales Price $339,000
Real Estate Tax $3,183 yearly

360 Virtual Tour

Take a tour of this property

Work With Jeffrey

Trust him for expert real estate guidance rooted in deep local insight and seasoned experience. With his strong negotiation skills and client-first approach, he makes buying or selling confident, strategic, and seamless.