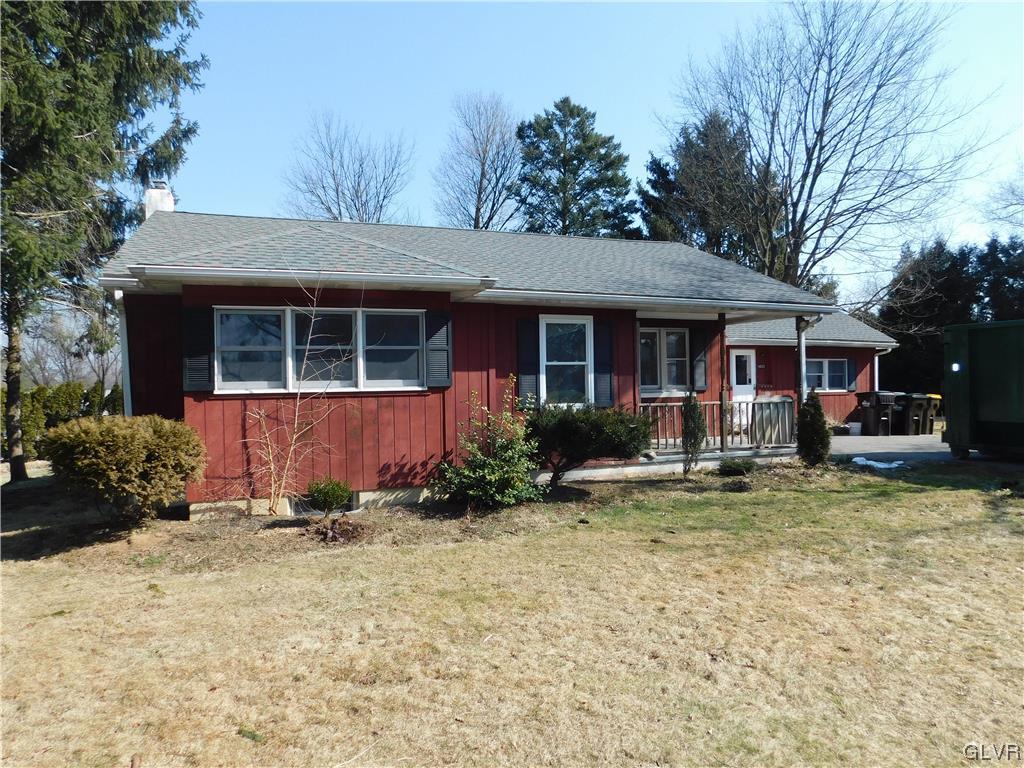
Red single-story house with white-trimmed windows and a small porch, surrounded by a dormant lawn and trees.
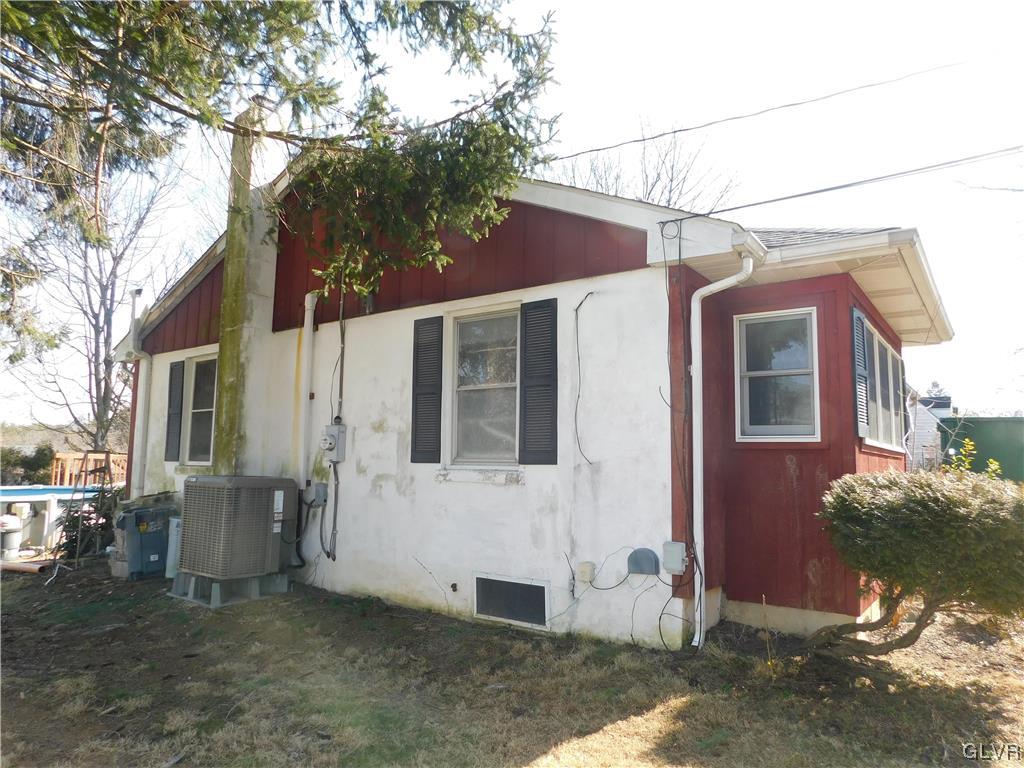
Home exterior with white stucco, red siding, dark shutters, and an outdoor air-conditioning unit.
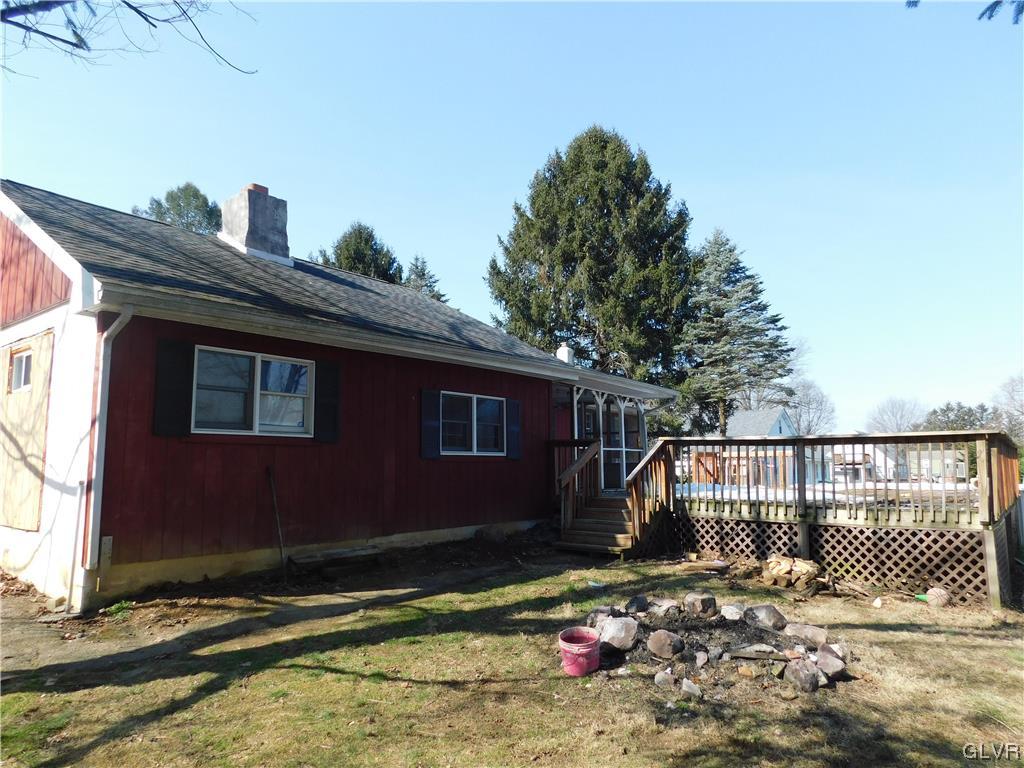
Rear of a red-sided house with a raised wooden deck and rocky yard.
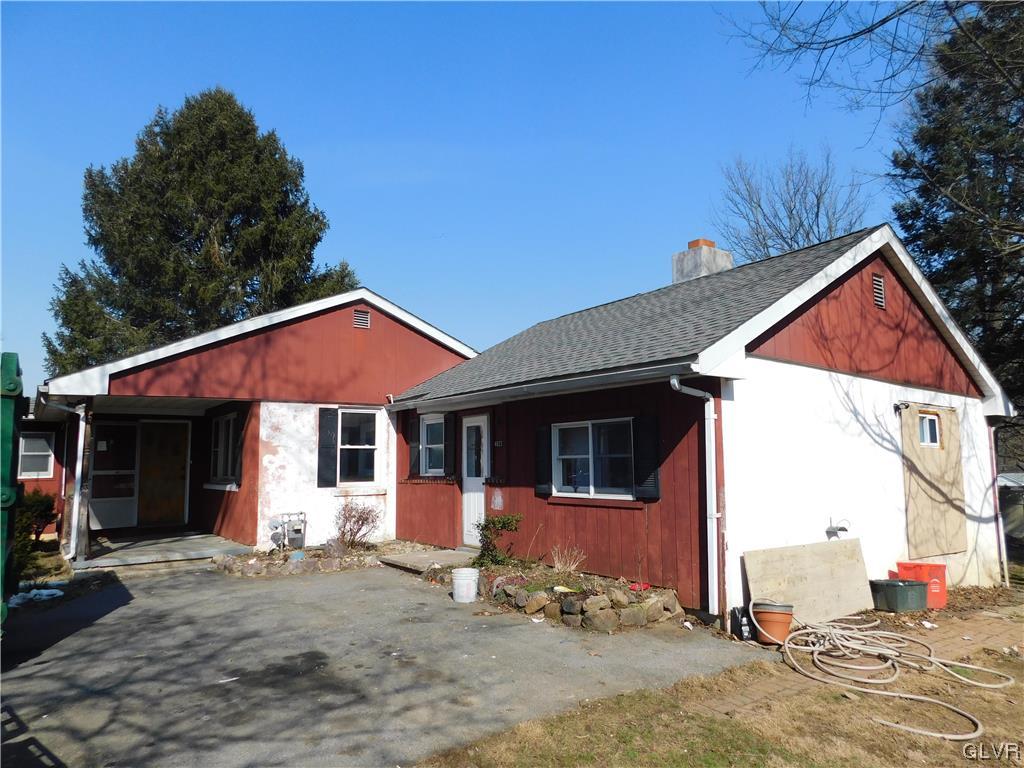
Red-and-white single-story house with two gabled sections and a paved driveway.
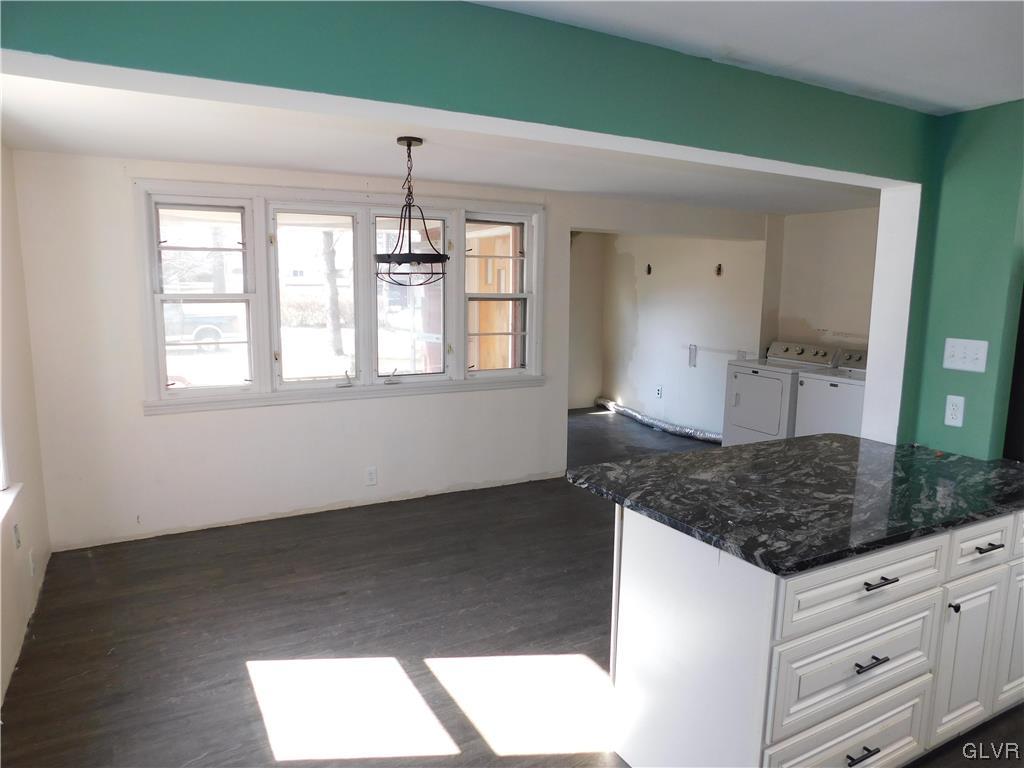
Unfurnished kitchen with a dark stone island, white cabinetry, and adjoining laundry area.
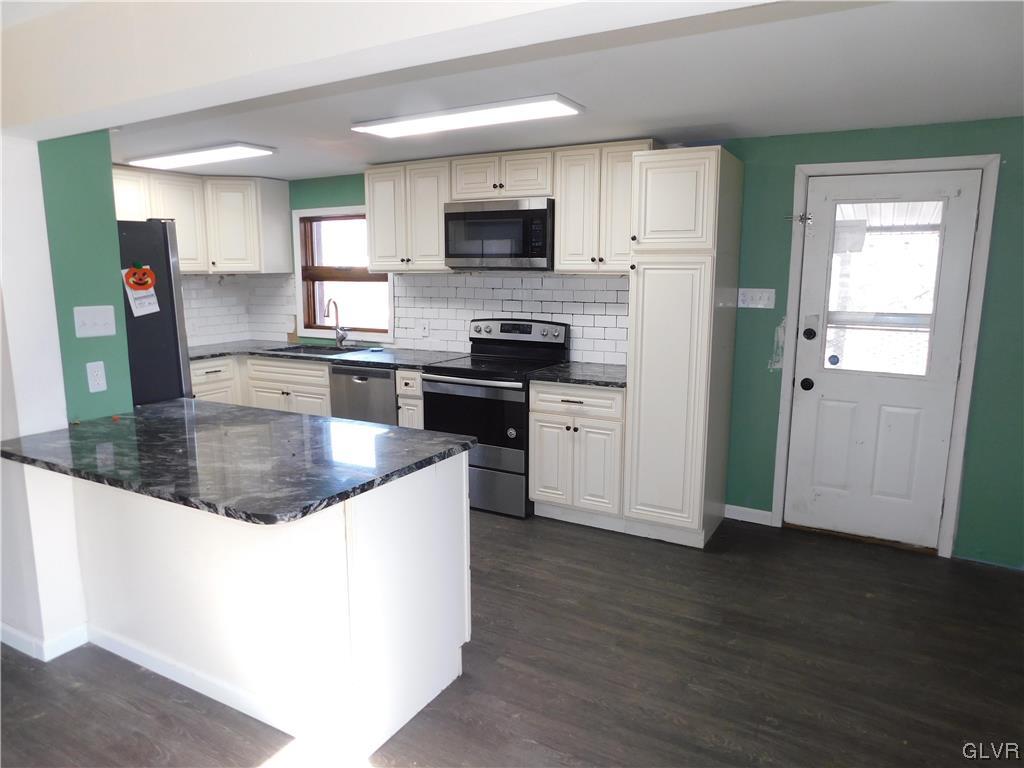
Kitchen with white cabinets, dark granite island, stainless steel appliances, and green walls.
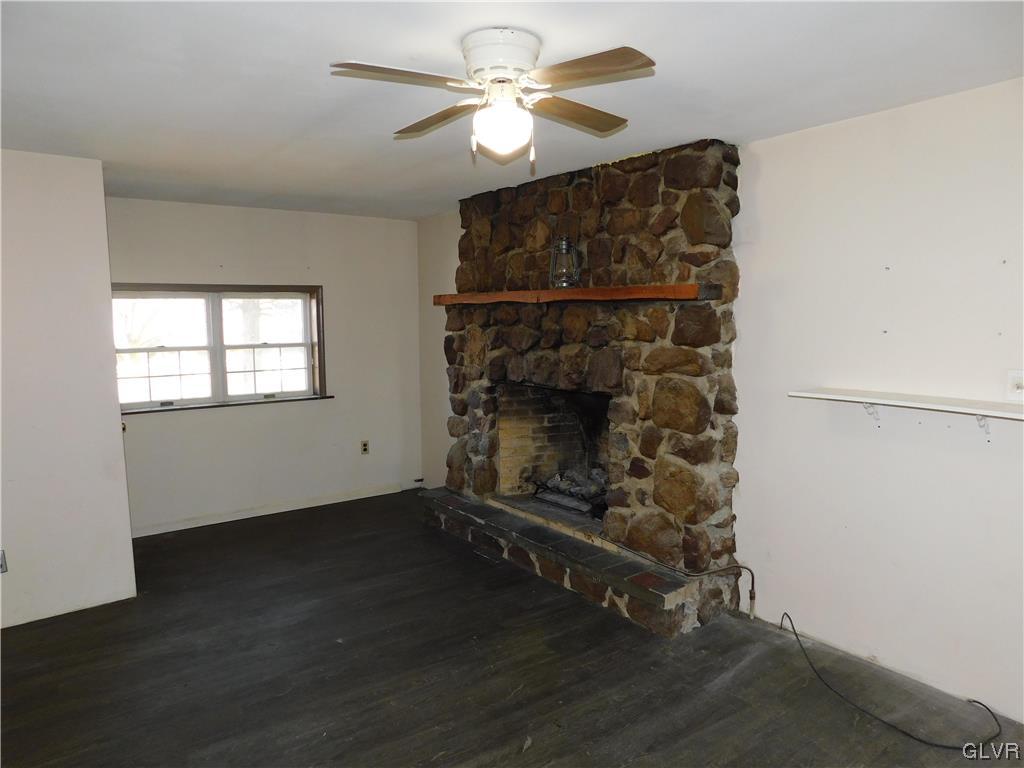
Empty living room with a floor-to-ceiling stone fireplace and ceiling fan.
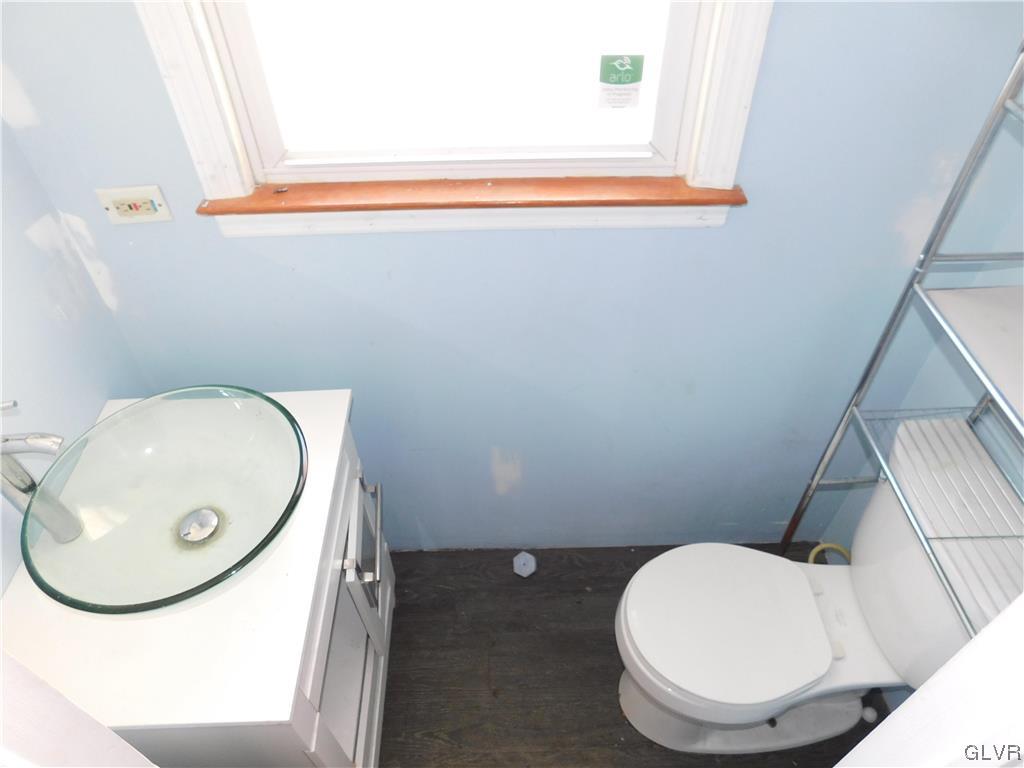
Bathroom with a glass vessel sink, toilet, and glass shower enclosure beneath a window.
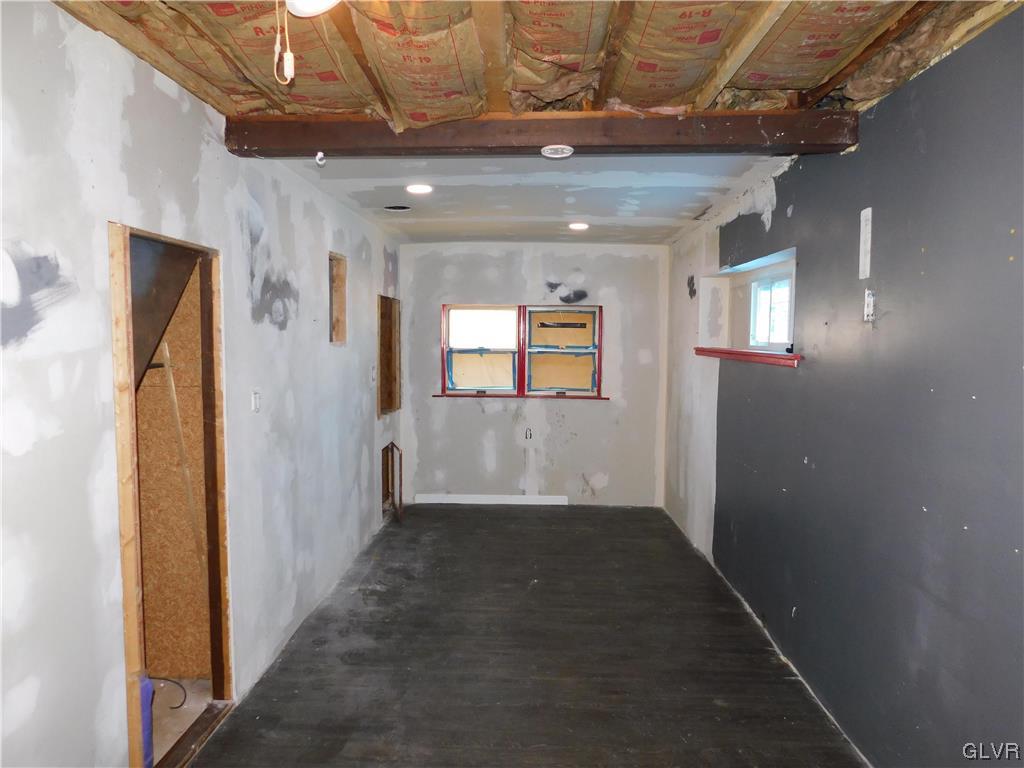
Unfinished room with exposed ceiling insulation, patched drywall, and windows at the far end.
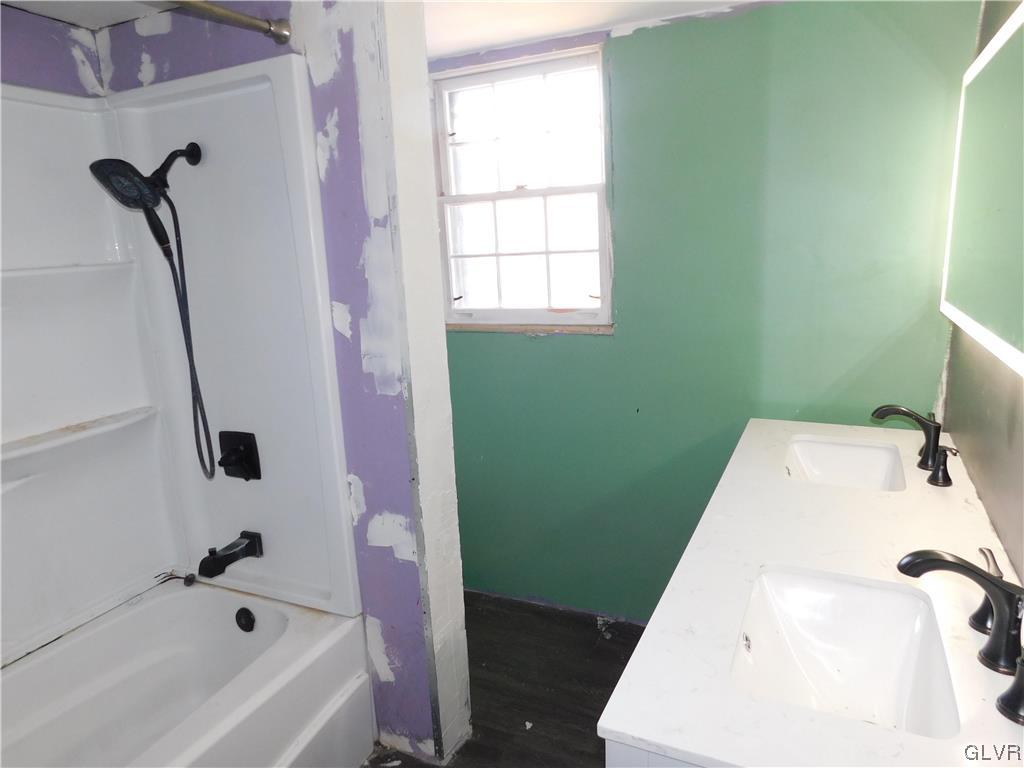
Bathroom with a white tub and shower, double-sink vanity, and unfinished drywall.
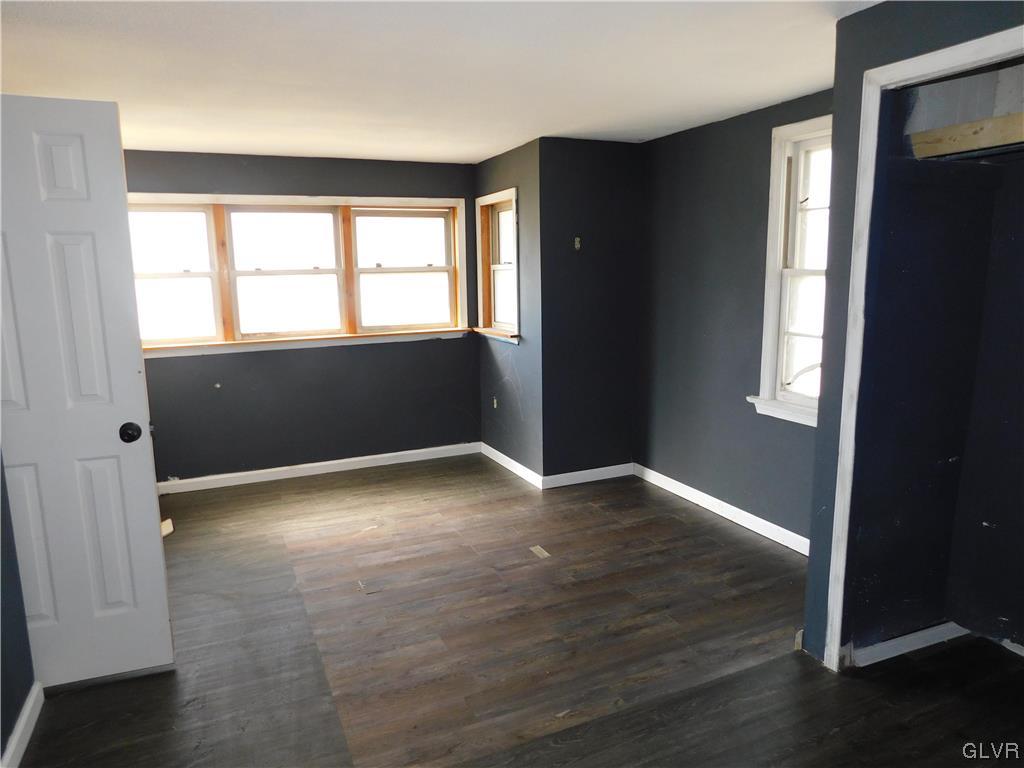
Empty room with charcoal walls, dark flooring, and a row of three windows.
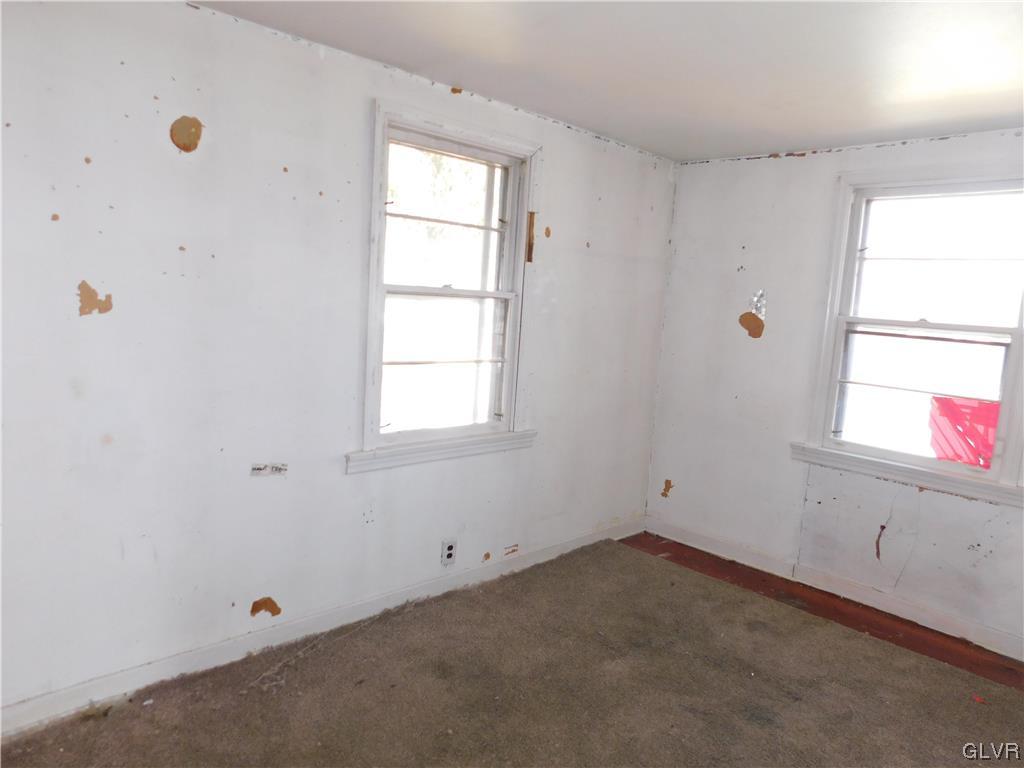
Vacant room with two windows, worn carpet, and peeling paint on white walls.
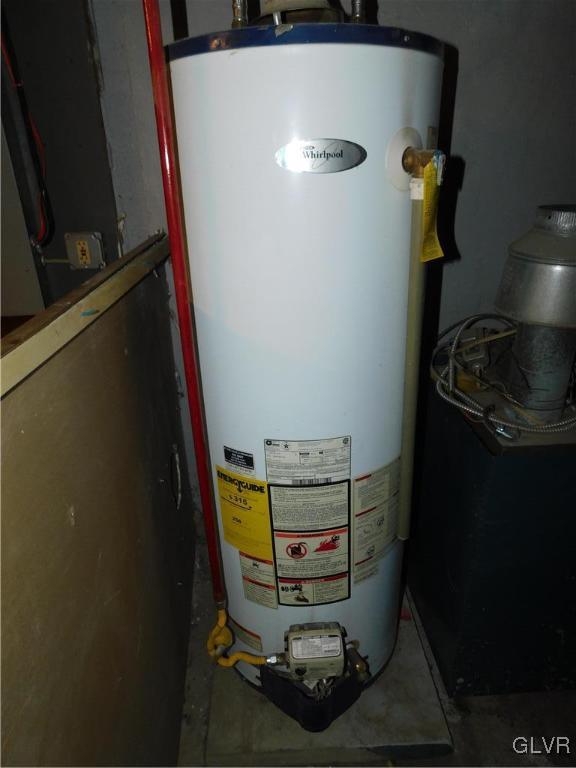
Whirlpool water heater with gas control and piping in a basement utility area.
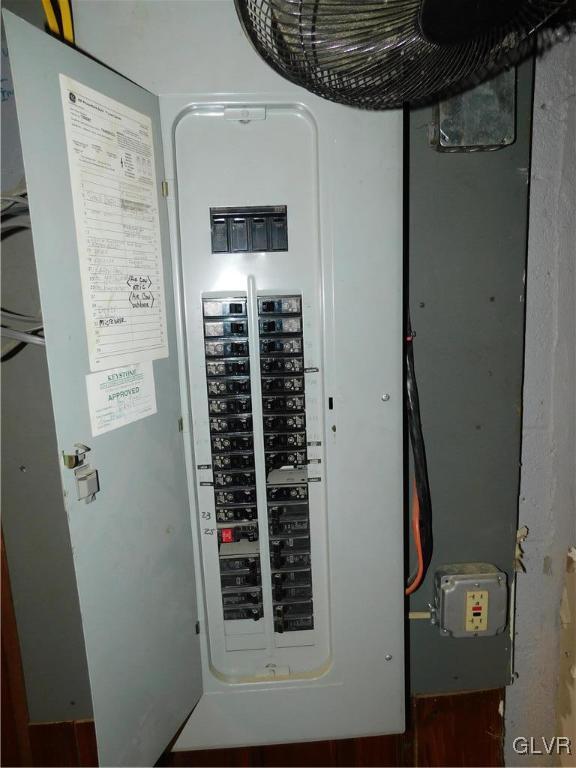
Open electrical breaker panel beside a gray utility cabinet and wall-mounted switch.
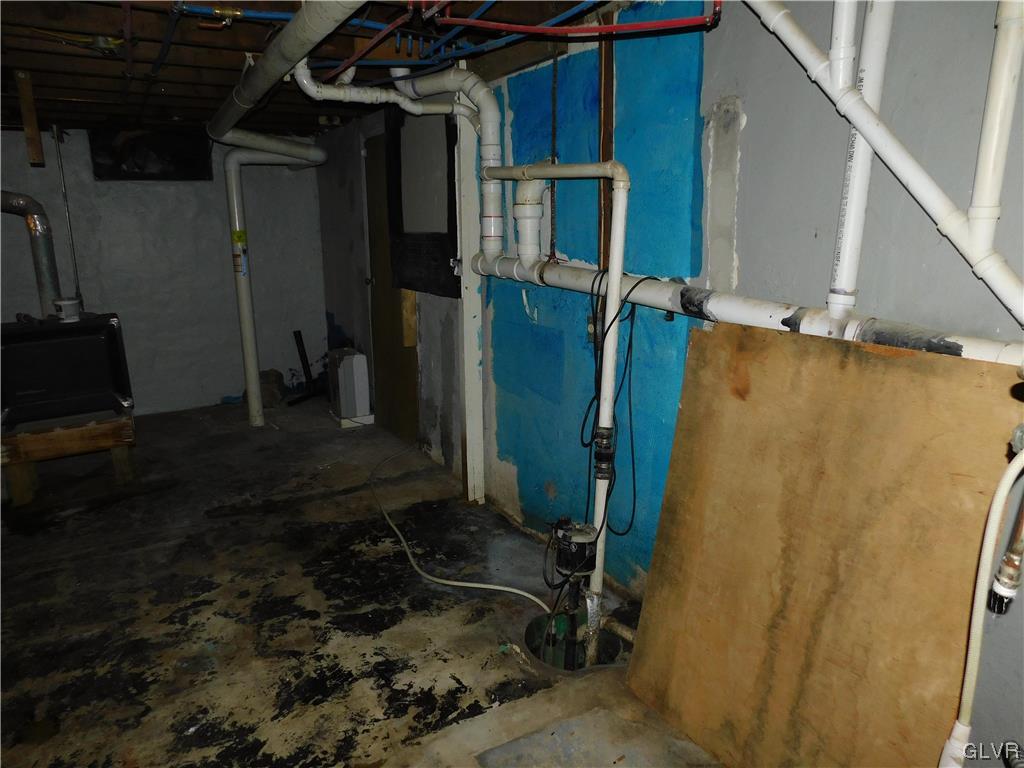
Unfinished basement utility area with exposed pipes and an open sump pit.
VIEW PHOTOS
$284,900

4825 Orchard Drive

3 Beds 2 Baths 1,485 Sq.Ft. 0.52 Acres

Description

INVESTMENT SPECIAL! HOME. NEEDS. WORK.
Welcome to 4825 Orchard Dr in Upper Saucon Twp. This 3BR/1.5BA Southern Lehigh Ranch on 1/2 acre has tremendous potential. Newer roof, heat pump, updated cabinets, appliances & granite. Put your finishing touches on this home & prosper from your new found equity. Schedule your showing today!

Share Property

Location

4825 Orchard Drive, Upper Saucon Twp, PA 18034

Status

Sold

Date Sold

March 15, 2024
Jeff Adams

Jeff Adams

TITLE

Associate Broker

Property Amenities

Interior
Laundry room Electric Dryer Hookup
Fireplace Family Room
Appliances Dishwasher, Electric Oven, Electric Range, Gas Water Heater, Microwave, Refrigerator, Washer
Total Bedrooms: 3
Half Bathrooms: 1
Full Bathrooms: 1
Other Interior Features Dining Area
Area & Lot
Lot Area 0.52 Acres
Living area 1,485 Sq.Ft.
MLS® ID 733599
Year Built 1953
School District Southern Lehigh
Architecture Styles Ranch
Type Residential
Status Sold
Exterior
Stories 1
Air conditioning Central Air
Heat type Electric, Forced Air, Heat Pump
Water Source Public
Sewer Public Sewer
Parking No Garage
Lot Features Flat
Roof Asphalt, Fiberglass
Finance
Sales Price $284,900
Real Estate Tax $4,272 yearly

Center Valley

Work With Jeffrey

Trust him for expert real estate guidance rooted in deep local insight and seasoned experience. With his strong negotiation skills and client-first approach, he makes buying or selling confident, strategic, and seamless.