Aerial view of a red brick ranch home with an attached white garage and landscaped yard.
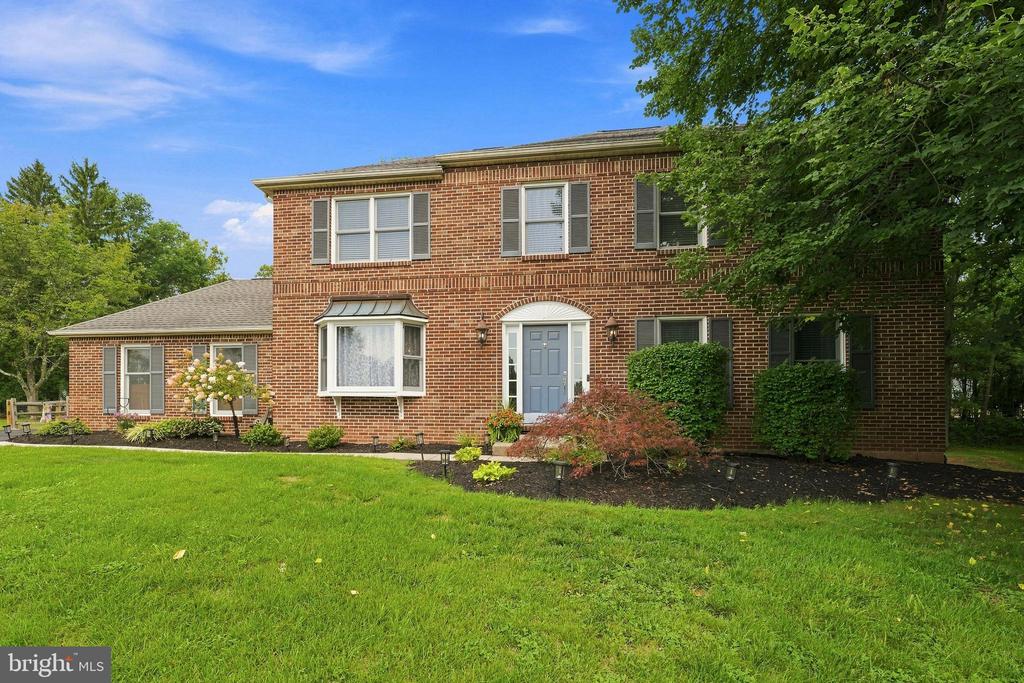
Red brick ranch home with an attached white garage, landscaped shrubs, and a broad front lawn.
Aerial view of a brick ranch home with a glass-enclosed sunroom and broad lawn.
Aerial view of a brick house with an enclosed rear porch, broad lawn, and swing set.
Aerial view of a brick home with a broad lawn, mature trees, and a small shed.
Aerial view of a house with a broad lawn, driveway, and surrounding trees.
Empty living room with a wood-paneled wall, brown carpet, and doorway to the kitchen.
Empty living room with patterned carpet, a large curtained window, and a hallway leading to a bathroom.
Kitchen with light wood cabinets, white appliances, tiled floor, and a narrow granite-topped counter.
Kitchen with oak cabinetry, white appliances, and a large stone-pattern peninsula.
Kitchen with oak cabinets, a double-basin sink beneath a window, and mottled countertops.
Enclosed sunroom with mauve carpet, a sloped paneled ceiling, and large yard-facing windows.
Empty sunroom with pink curtains and broad windows overlooking a green lawn.
Laundry room with a washer and dryer, hardwood flooring, and two windows with blinds.
Empty room with green carpet, pale blue walls, two curtained windows, and a wooden door.
Bathroom with a wooden vanity, tiled walls, and a bathtub beneath a window.
Empty bedroom with pale aqua walls, light carpet, wood trim, and a small curtained window.
Single-story brick ranch with a white-framed glass sunroom overlooking a broad lawn.
Red-brick home entrance with a white door, curved window, and landscaped walkway.
VIEW PHOTOS
$383,100

4479 North Sunset Drive

3 Beds 1 Bath 1,466 Sq.Ft. 0.46 Acres

Description

Welcome to this charming 3-bedroom, 1-bath ranch home nestled in a quiet, sought-after neighborhood within the Southern Lehigh School District. Thoughtfully updated, the home features modern windows, newer roof, refreshed kitchen, and a stylishly renovated bathroom. A bright sunroom offers the perfect spot to relax year-round, while central air keeps the home comfortable in the warm seasons.

Set in a peaceful development, the property offers both comfort and convenience, with public sewer lines already run in the road and conversion anticipated within the next couple of years. Whether you're just starting out, downsizing, or looking for one-floor living in a desirable community, this home is a must-see. View the Matterport tour attached to the listing.

Share Property

Location

4479 North Sunset Drive, Upper Saucon Twp, PA 18036

Status

Sold

Date Sold

November 3, 2025
Jeff Adams

Jeff Adams

TITLE

Associate Broker

Property Amenities

Interior
Laundry room Washer Hookup, Dryer Hookup
Appliances Dryer, Electric Oven, Electric Range, Electric Water Heater, Microwave, Refrigerator, Water Softener Owned, Washer
Flooring Carpet, Hardwood, Linoleum
Total Bedrooms: 3
Full Bathrooms: 1
Other Interior Features Dining Area
Area & Lot
Lot Area 0.46 Acres
Living area 1,466 Sq.Ft.
MLS® ID 765367
Year Built 1965
School District Southern Lehigh
High School Southern Lehigh
Architecture Styles Ranch
Type Residential
Status Sold
Exterior
Stories 1
Air conditioning Central Air
Heat type Electric, Radiant
Water Source Well
Garage Space 1.0
Sewer Septic Tank
Other Exterior Features Covered Patio, Porch
Parking Attached, Garage, Garage Door Opener
Lot Features Flat
Roof Asphalt, Fiberglass
Finance
Sales Price $383,100
Real Estate Tax $3,818 yearly
Red brick ranch home with an attached white garage, landscaped shrubs, and a broad front lawn.

360 Virtual Tour

Take a tour of this property

Work With Jeffrey

Trust him for expert real estate guidance rooted in deep local insight and seasoned experience. With his strong negotiation skills and client-first approach, he makes buying or selling confident, strategic, and seamless.